Battersea · SW11
Bathroom Renovation
A dated Battersea bathroom rebuilt as a modern shower room with a layout that finally works. The bath, basin, toilet and old tiling came out, and the plumbing was reworked around the new arrangement, including moving the toilet soil pipe. That is the awkward one: a large-diameter waste that has to run under the floor at the right fall, with a secure connection and no room to spare. A low-profile tray and glass enclosure followed, with new sanitaryware, a chrome heated towel rail, and beige stone-effect tiling lifted by contrasting green tiles inside the shower. New boxing conceals the boiler while keeping the ventilation and access an engineer needs. Two weeks, and every scrap of the old bathroom taken away.
More about our bathroom renovations →- Area
- Battersea · SW11
- Duration
- Two weeks
- Work
- Bathroom renovation
The transformation
Before & after
Drag the slider to reveal the transformation.
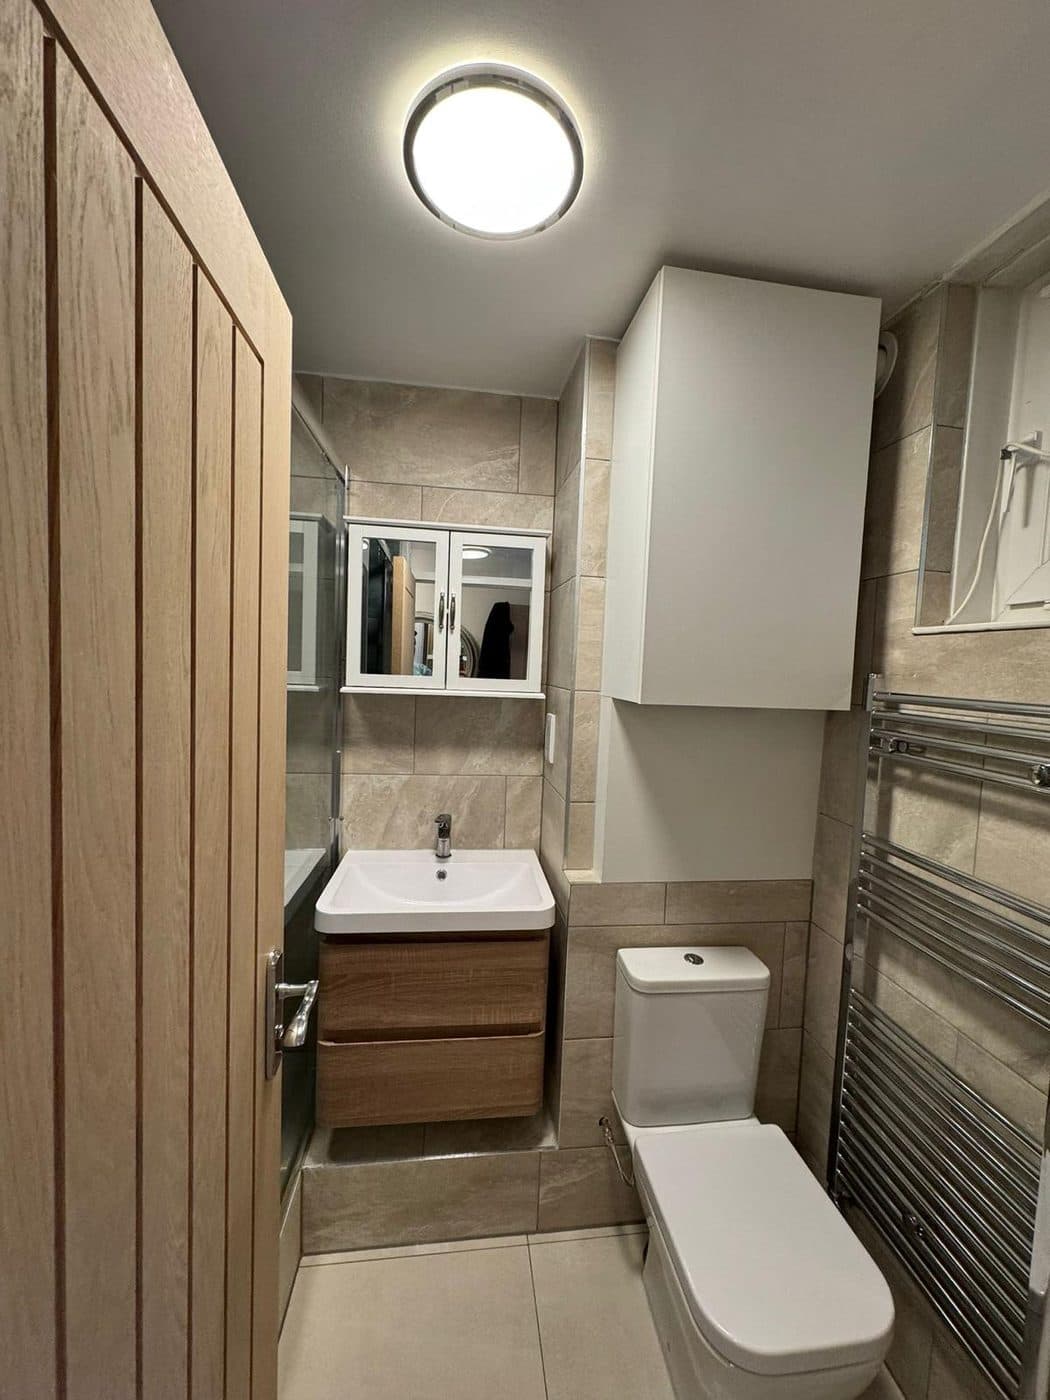
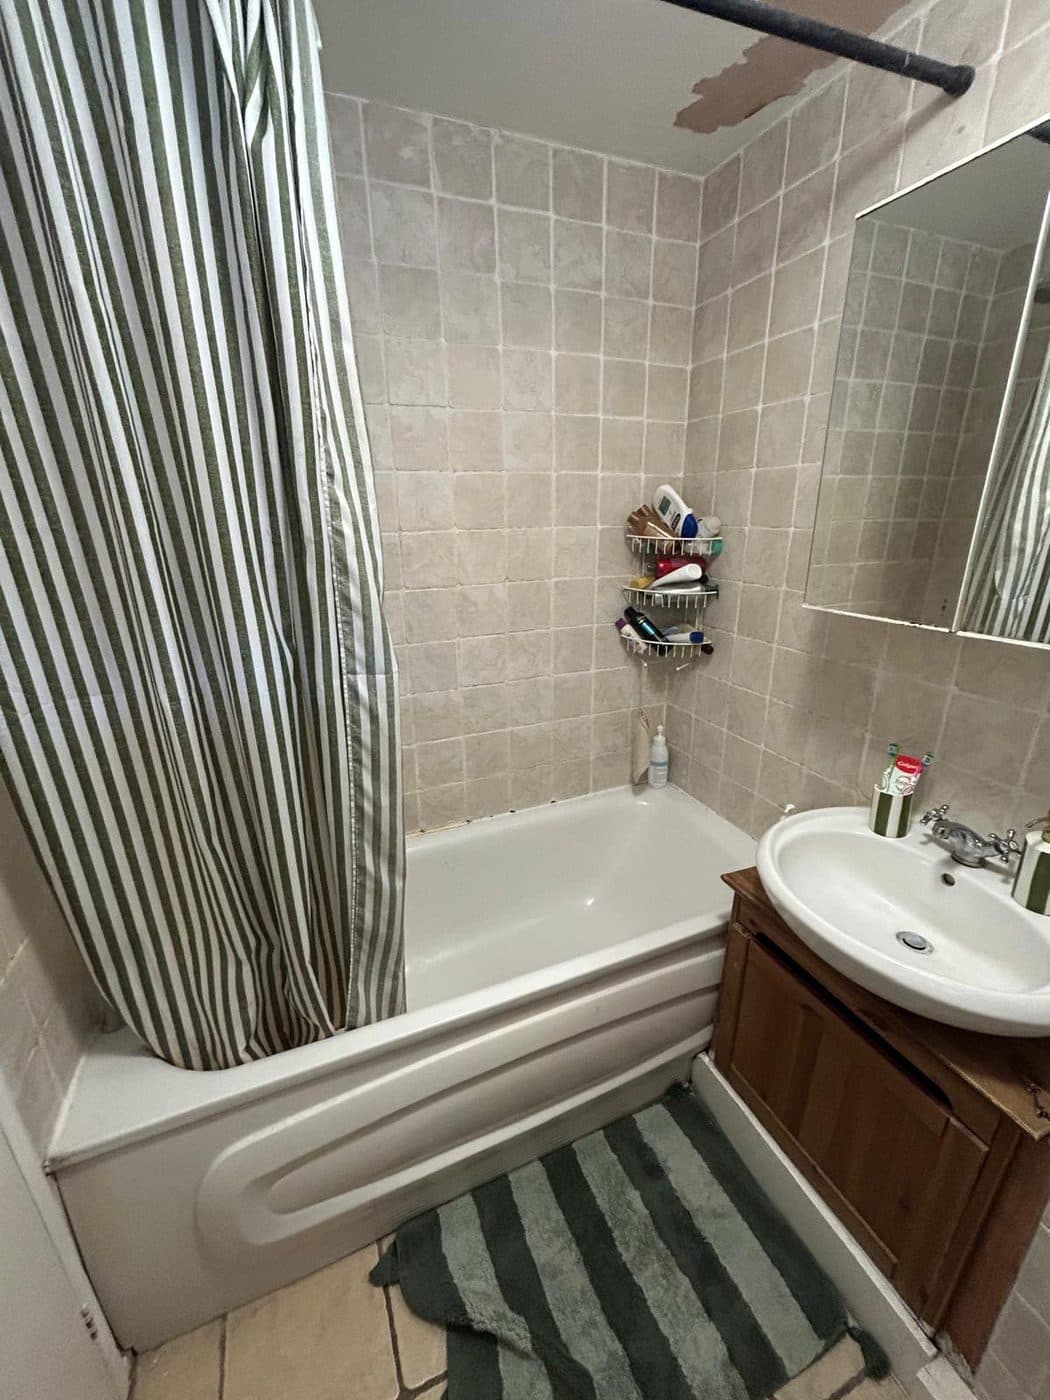 Before
How it was done
The full transformation, stage by stage
Every photo below is from this job, in the order the work happened. Tap any one to see it full size.
Stage 1: The starting point
The customer wanted the existing bathroom stripped out and turned into a modern shower room with a layout that made better sense: a spacious enclosure, new sanitaryware, new floor and wall tiling, better lighting and a tidy solution around the boiler.
The old bath and shower curtain, with the basin squeezed alongside Basin, toilet and towel radiator in the old layout Stage 2: Strip-out and first fix
Bath, basin, toilet, fittings, boiler cabinet and every tile came out. The plumbing was then altered for the new layout, including relocating the toilet soil pipe, and the connections prepared for the shower, basin and towel radiator.
Stripped back to the walls, with the new tray still boxed First fix: the relocated soil pipe stub in the floor Stage 3: Tiling and boxing
Beige stone-effect tiles to the walls and floor, with contrasting green feature tiles inside the shower. New boxing was built around the boiler and pipework, keeping the access and ventilation an engineer needs.
Green feature tiles going up inside the shower Tiled out, with the boiler boxing finished Tiling complete: the green shower wall against the stone-effect tiles Stage 4: The finished shower room
Low-profile tray and glass enclosure, new shower system, toilet, basin and a chrome heated towel rail. The light switch was moved outside the room, the ceiling light replaced, the extractor checked, and the ceiling and door decorated.
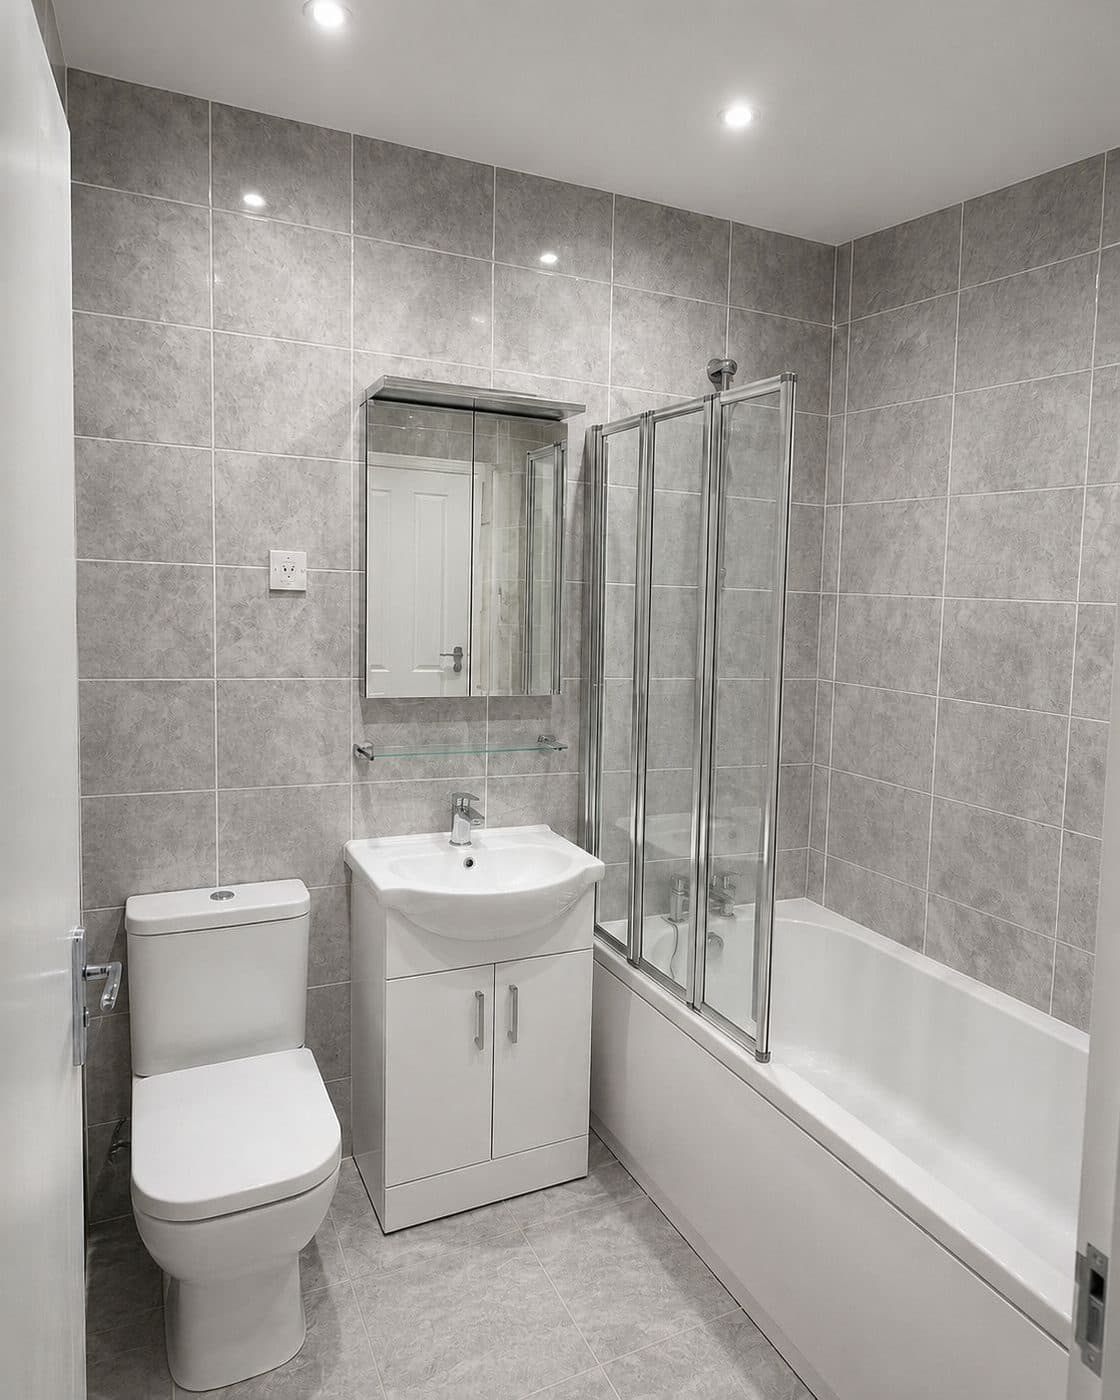
The finished room: vanity basin, toilet and heated towel rail Wall cabinets, mirror cabinet and the new ceiling light Looking in from the door Close-coupled toilet and the chrome heated towel rail
The part you don't see
Moving a soil pipe under the floor
Relocating the toilet soil pipe for the new WC position was the technical heart of the job. It is a large-diameter waste, so the route beneath the floor had to keep the correct fall, make a secure connection and stay clear of the existing plumbing. The boiler was the other constraint: the boxing and tiling around it had to look neat while leaving safe ventilation and access for future servicing.
What went in
- Contrasting green feature tiles in the shower
- Beige stone-effect wall and floor tiles
- Low-profile tray and glass enclosure
- Relocated toilet soil pipe
- Bespoke boiler and pipework boxing
- Chrome heated towel rail
- Light switch relocated outside the bathroom
★ 5.0 · 30+ five-star reviews
Planning a bathroom renovation?
Book a free, no-obligation site visit and we'll show you what's possible in your home.
Book a Free Site VisitFree visit · No obligation · We call ahead