Tooting · SW17
Bathroom Layout Transformation
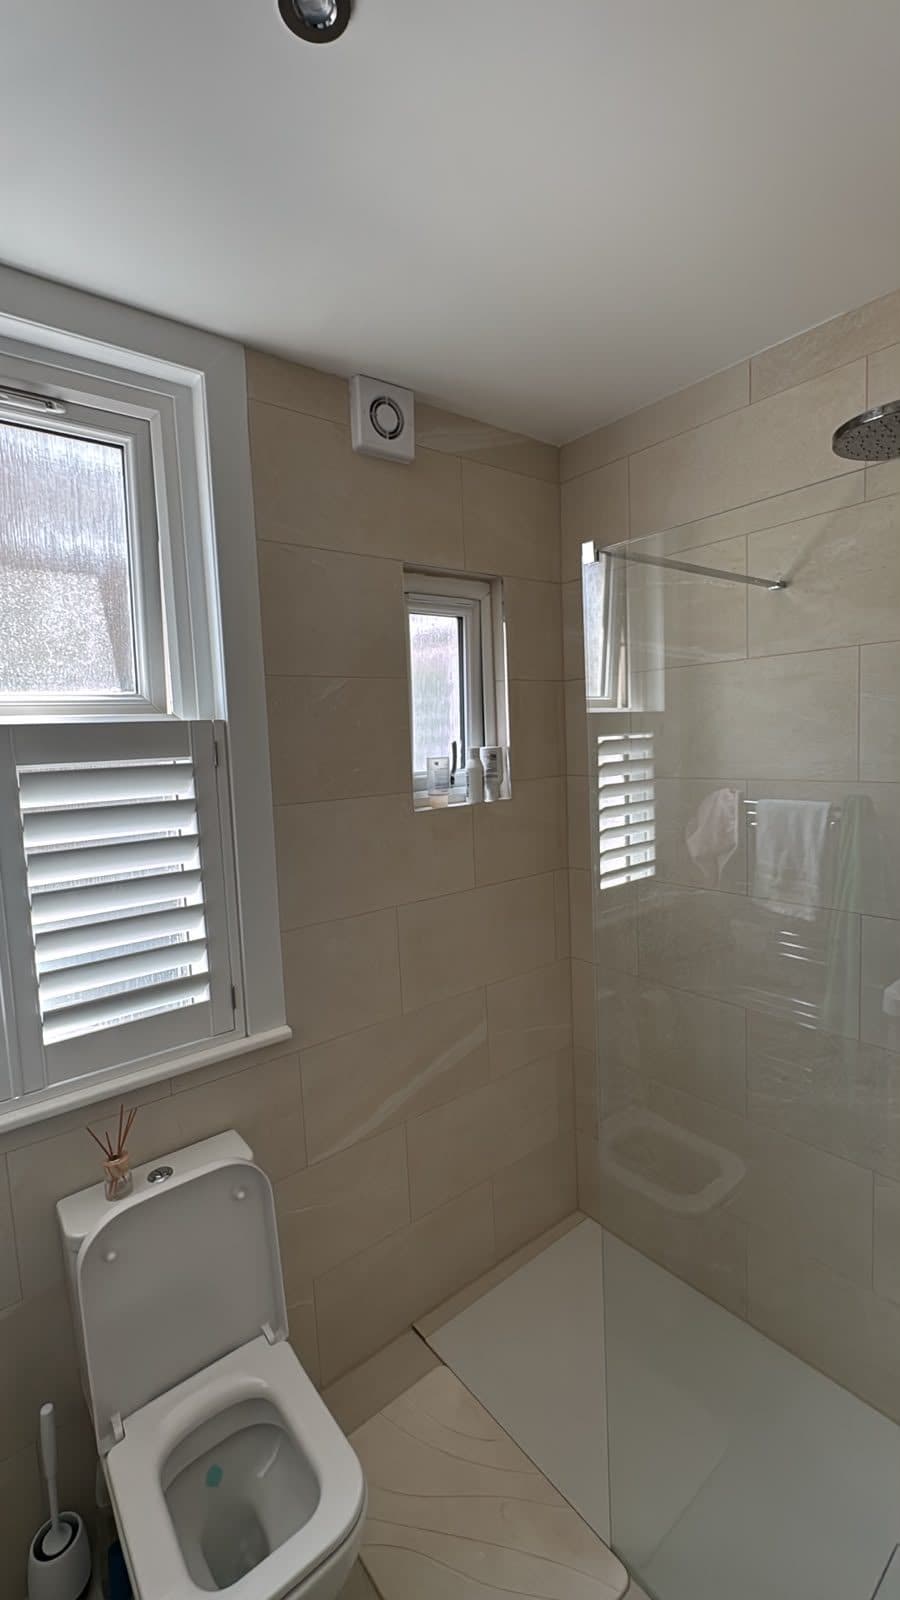
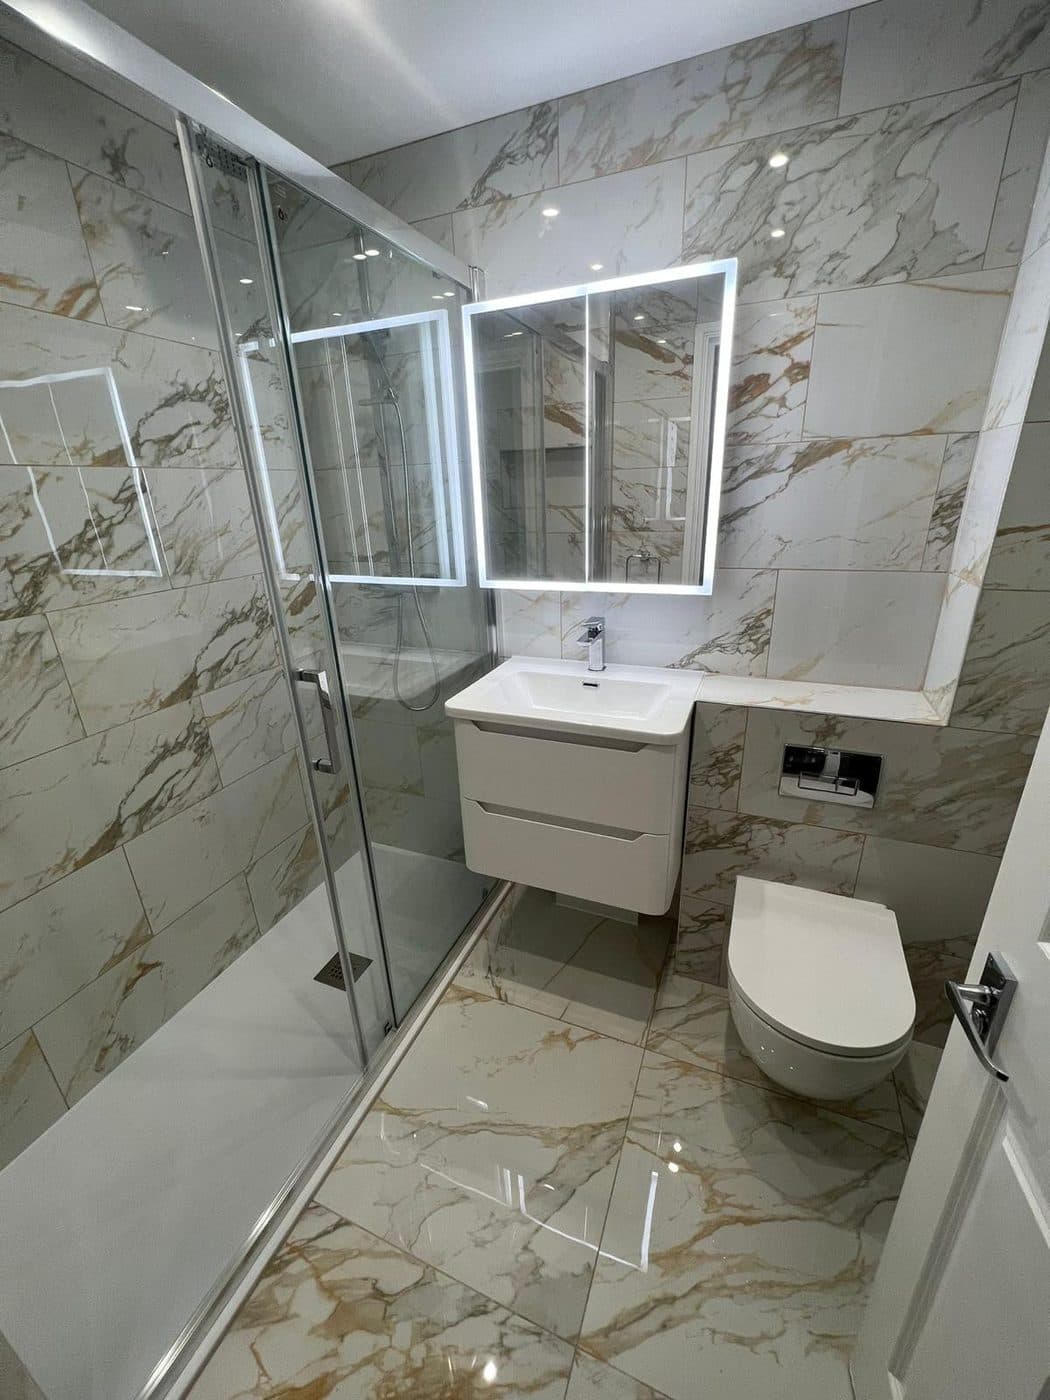
A bathroom in Tooting completely redesigned in three weeks. We removed the wall dividing the room to open up the space, then replanned the layout with every fixture in a new position, renewing the plumbing, water supplies and waste connections throughout to suit. A new dropped ceiling carries recessed lighting, the wet areas were waterproofed before tiling, and new sanitaryware, ventilation and electrics finish a room that is more spacious and practical than the one it replaced.
More about our bathroom renovations →- Area
- Tooting · SW17
- Duration
- Three weeks
- Work
- Bathroom renovation
The transformation
Before & after
Drag the slider to reveal the transformation.
 Before
How it was done
The full transformation, stage by stage
Every photo below is from this job, in the order the work happened. Tap any one to see it full size.
Stage 1: The old layout
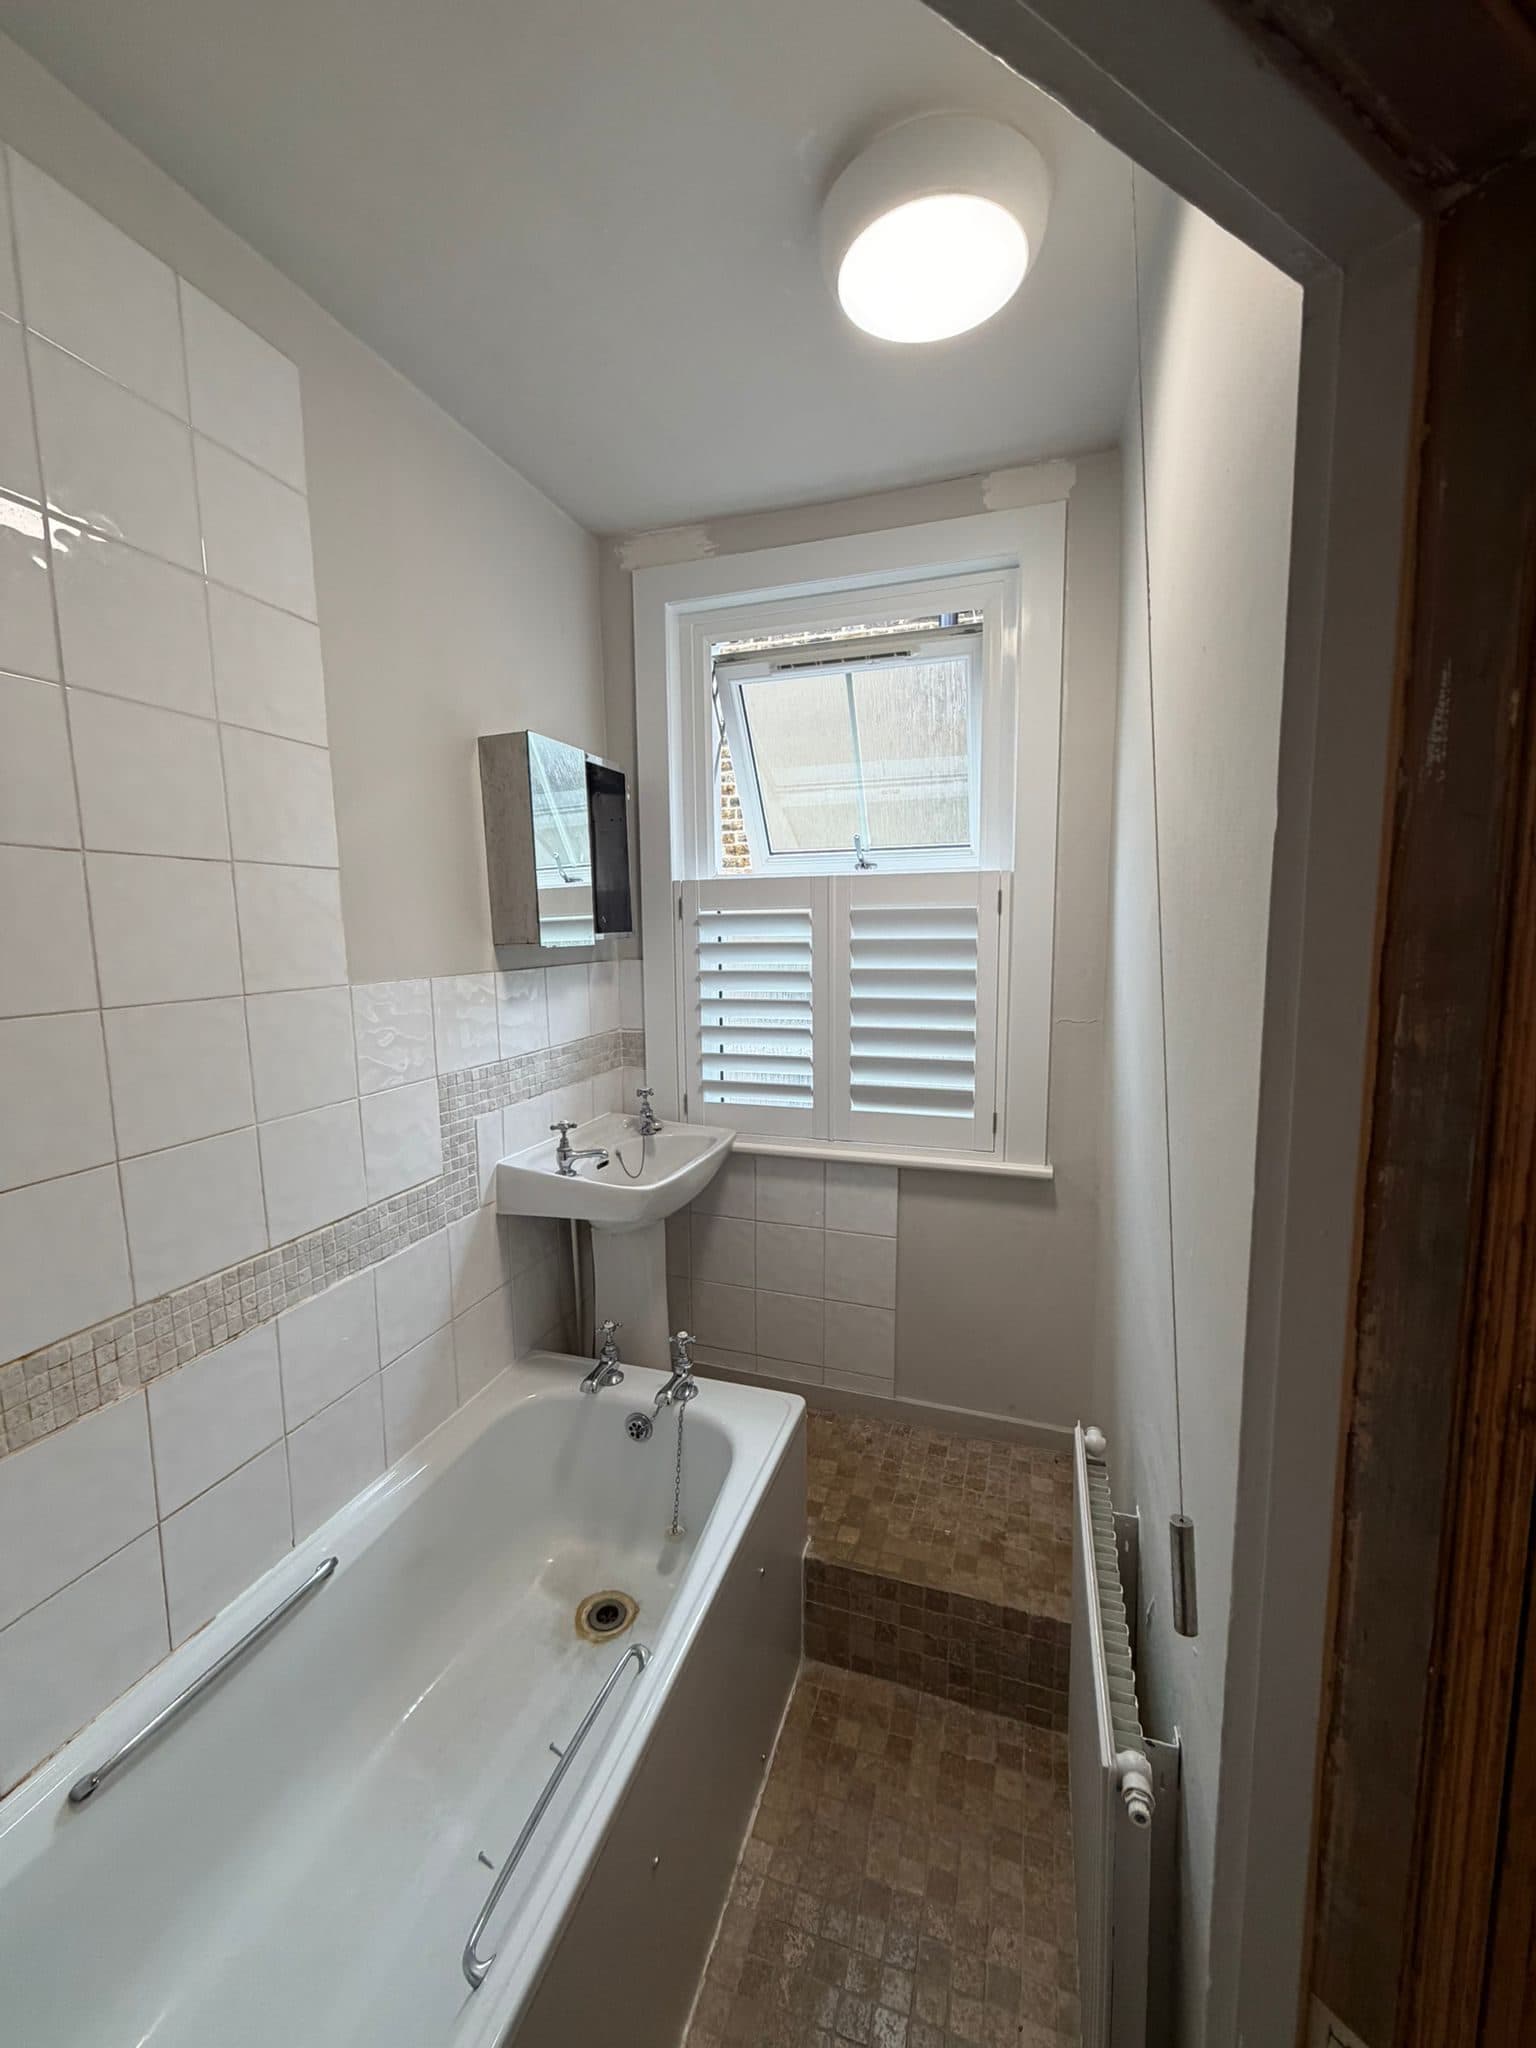
The customer wanted the bathroom redesigned into a more spacious, practical and modern room. That meant removing the wall dividing it, moving the bathroom fixtures and renewing the plumbing throughout.
The old bath and small basin beneath the window The toilet in a narrow compartment of its own The old shower over the bath, with a mosaic tile border Stage 2: Strip-out and replumbing
The bathroom was stripped out and the dividing wall removed to open up the space. With the room open, the new fixture positions were planned for comfortable circulation, and the water supplies, waste routes and drainage were altered for the new toilet, basin and bathing area.
Walls stripped back to the old tile adhesive New supply pipes run across the exposed timbers Timber stud framing with new pipework, before boarding Stage 3: The finished bathroom
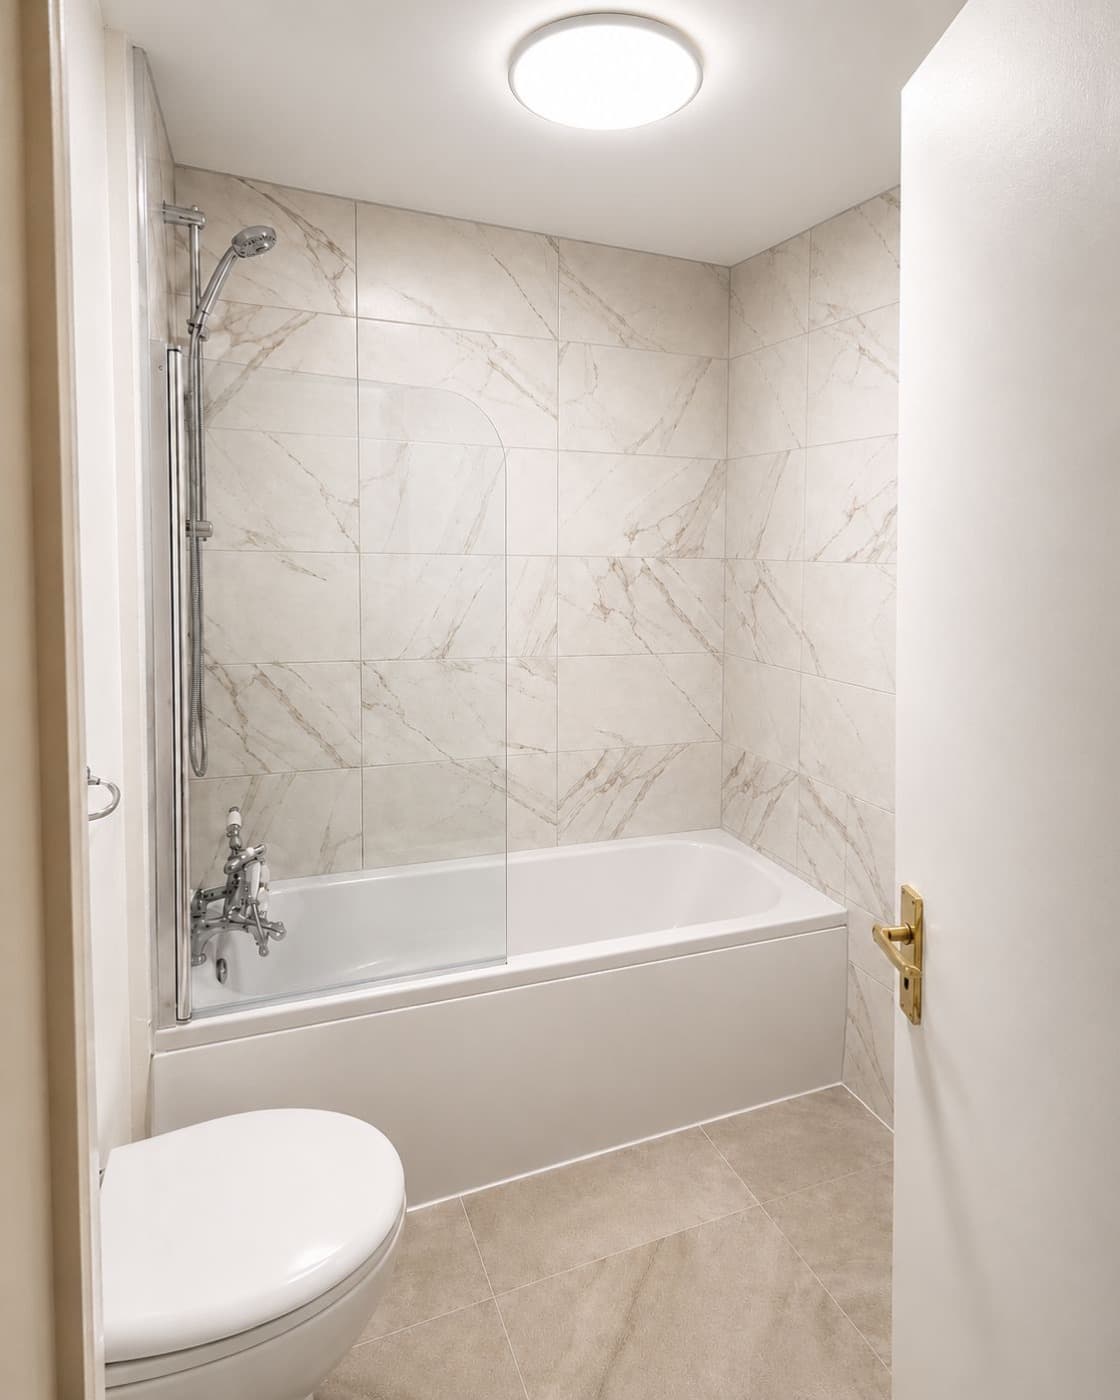
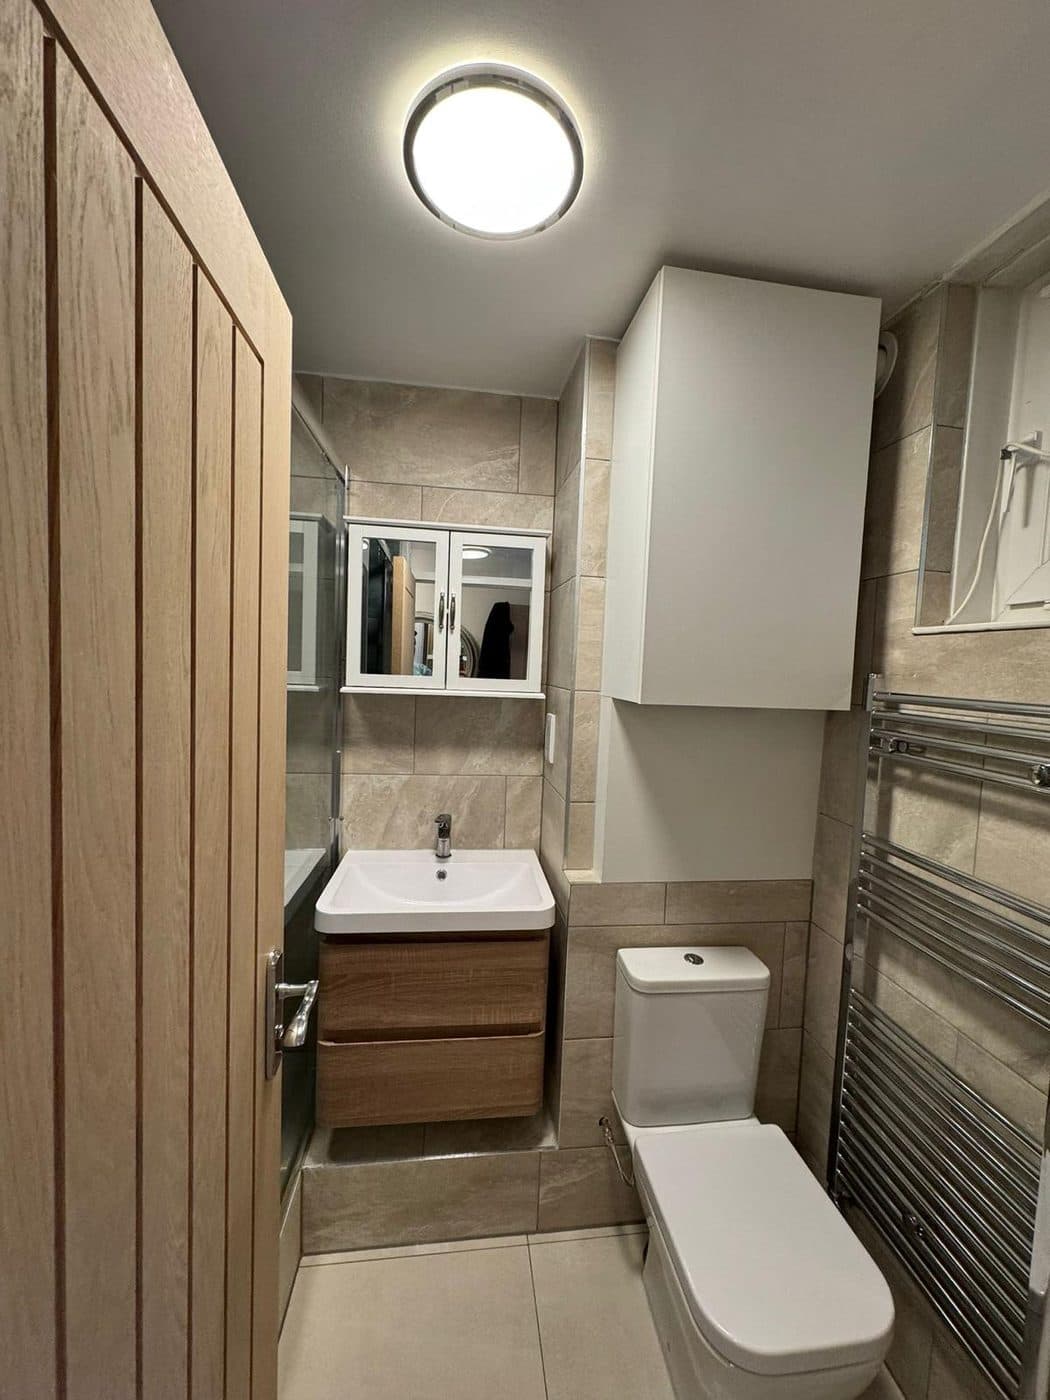
A new dropped ceiling with recessed lighting, the wet areas prepared and waterproofed, then wall and floor tiling, new sanitaryware and fittings, and upgraded electrics and ventilation. Painting, decorating, testing and snagging finished the job.
The finished room from the doorway, walk-in shower beside the window Walk-in shower with a glass screen and rainfall head The toilet beneath the shuttered window, with a heated towel rail Basin on a wood-effect vanity unit, with a mirror above
The part you don't see
Replanning the room from scratch
The main challenge was removing the dividing wall and reorganising the entire layout within the existing space. Once the room was opened up, every fixture position had to be planned for comfortable circulation and practical everyday use. The plumbing and drainage needed extensive alterations for the new positions of the toilet, basin and bathing area, and the new waste routes, water supplies, dropped ceiling, lighting and ventilation all had to be coordinated before waterproofing, tiling and final installation could begin.
What went in
- Removal of the internal dividing wall
- Complete bathroom layout transformation
- Full plumbing and drainage alterations
- New dropped ceiling with recessed lighting
- Waterproofed wet areas
- New sanitaryware and fittings
- Wall and floor tiling
★ 5.0 · 30+ five-star reviews
Planning a bathroom renovation?
Book a free, no-obligation site visit and we'll show you what's possible in your home.
Book a Free Site VisitFree visit · No obligation · We call ahead