Chelsea · SW3
Bathroom to Kitchen Conversion
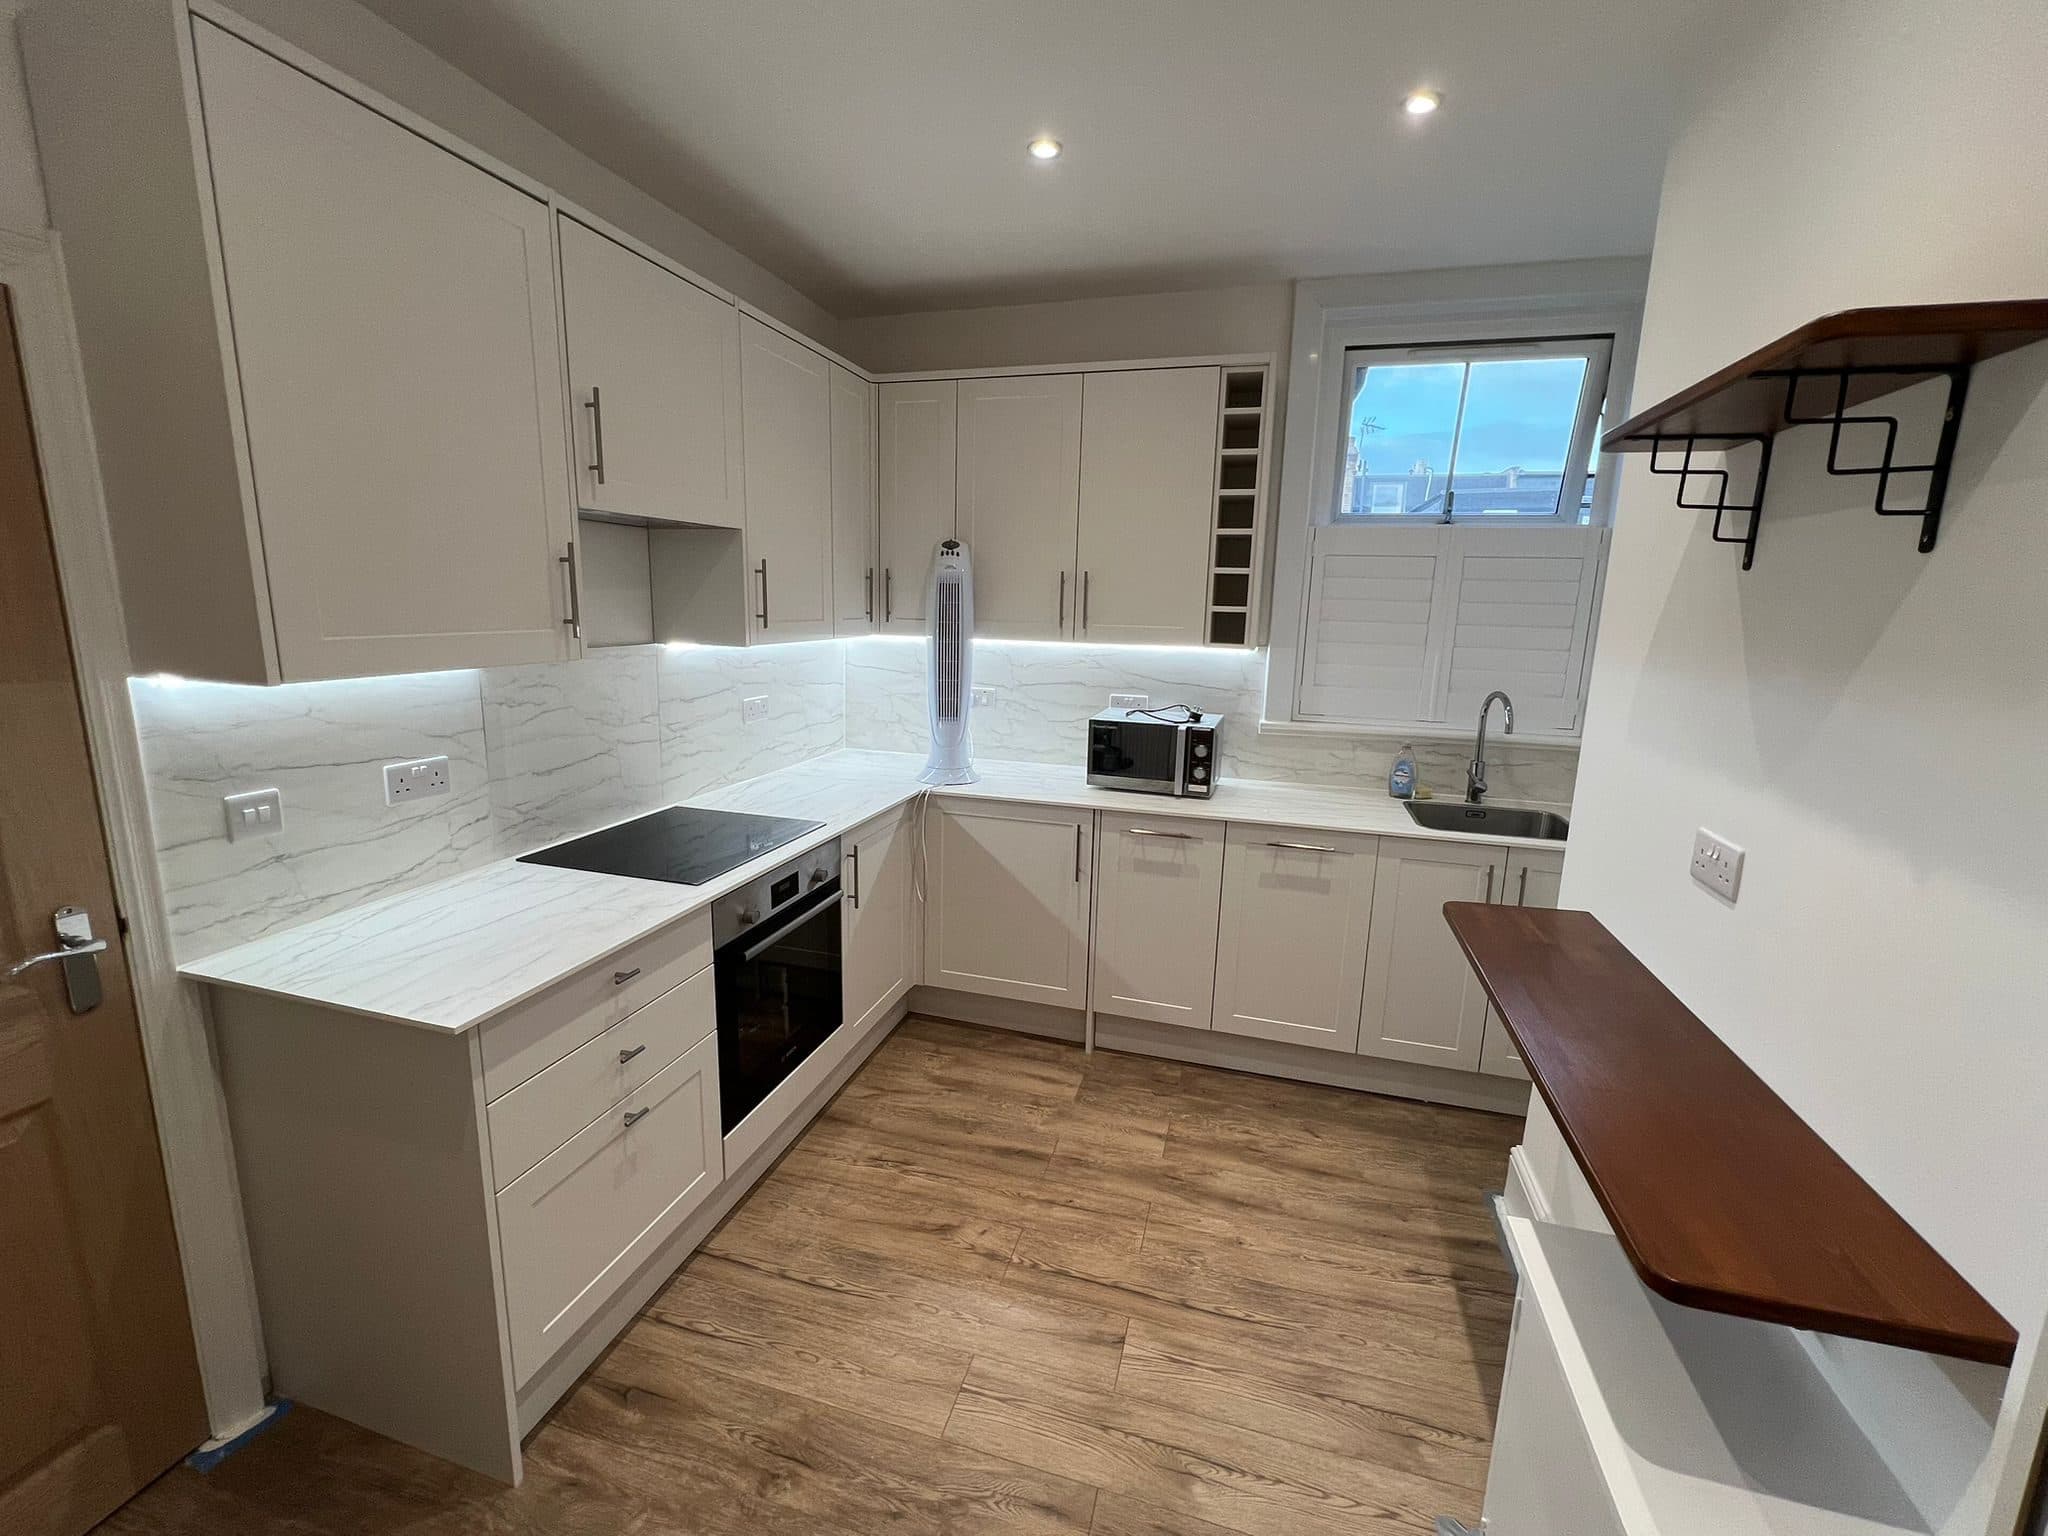
A tired, awkward bathroom in Chelsea, completely reimagined as a contemporary kitchen over five weeks. We took the room back to its shell, stripping out the old sanitaryware, finishes and services, then altered the water and waste connections and added the circuits a modern kitchen needs. Bespoke cabinetry, solid worktops, layered lighting, extraction and hard-wearing flooring followed, with storage and circulation planned around the light the space had to offer. The result turns an underused corner of the home into a calm, hard-working kitchen, and lifts the value of the property with it.
More about our kitchen renovations →- Area
- Chelsea · SW3
- Duration
- Five weeks
- Work
- Kitchen renovation
The transformation
Before & after
Drag the slider to reveal the transformation.
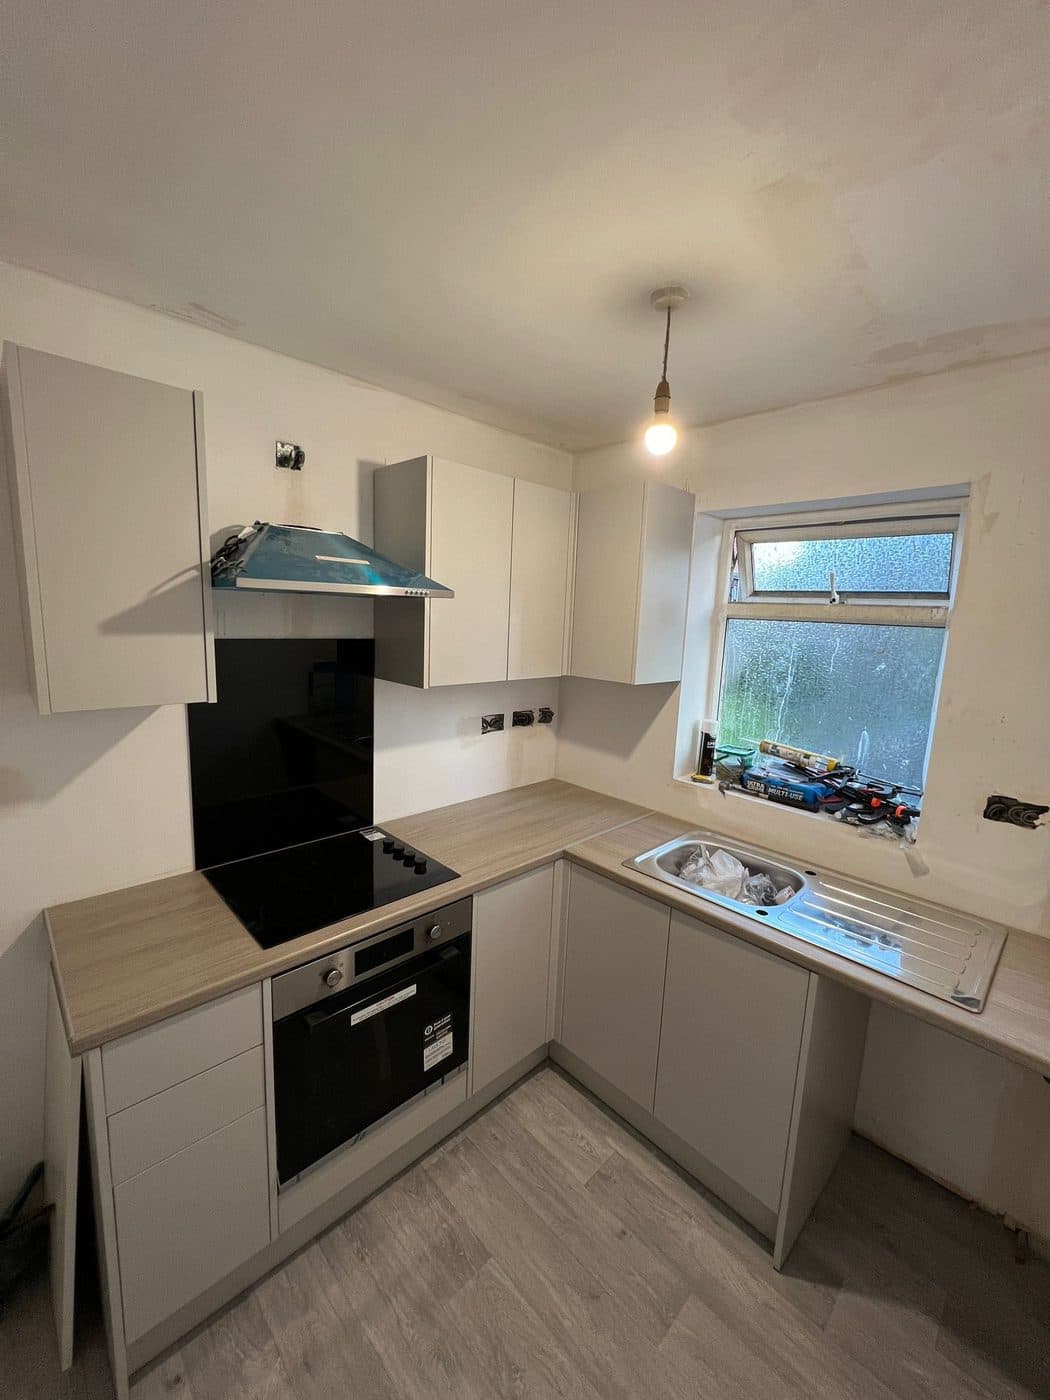
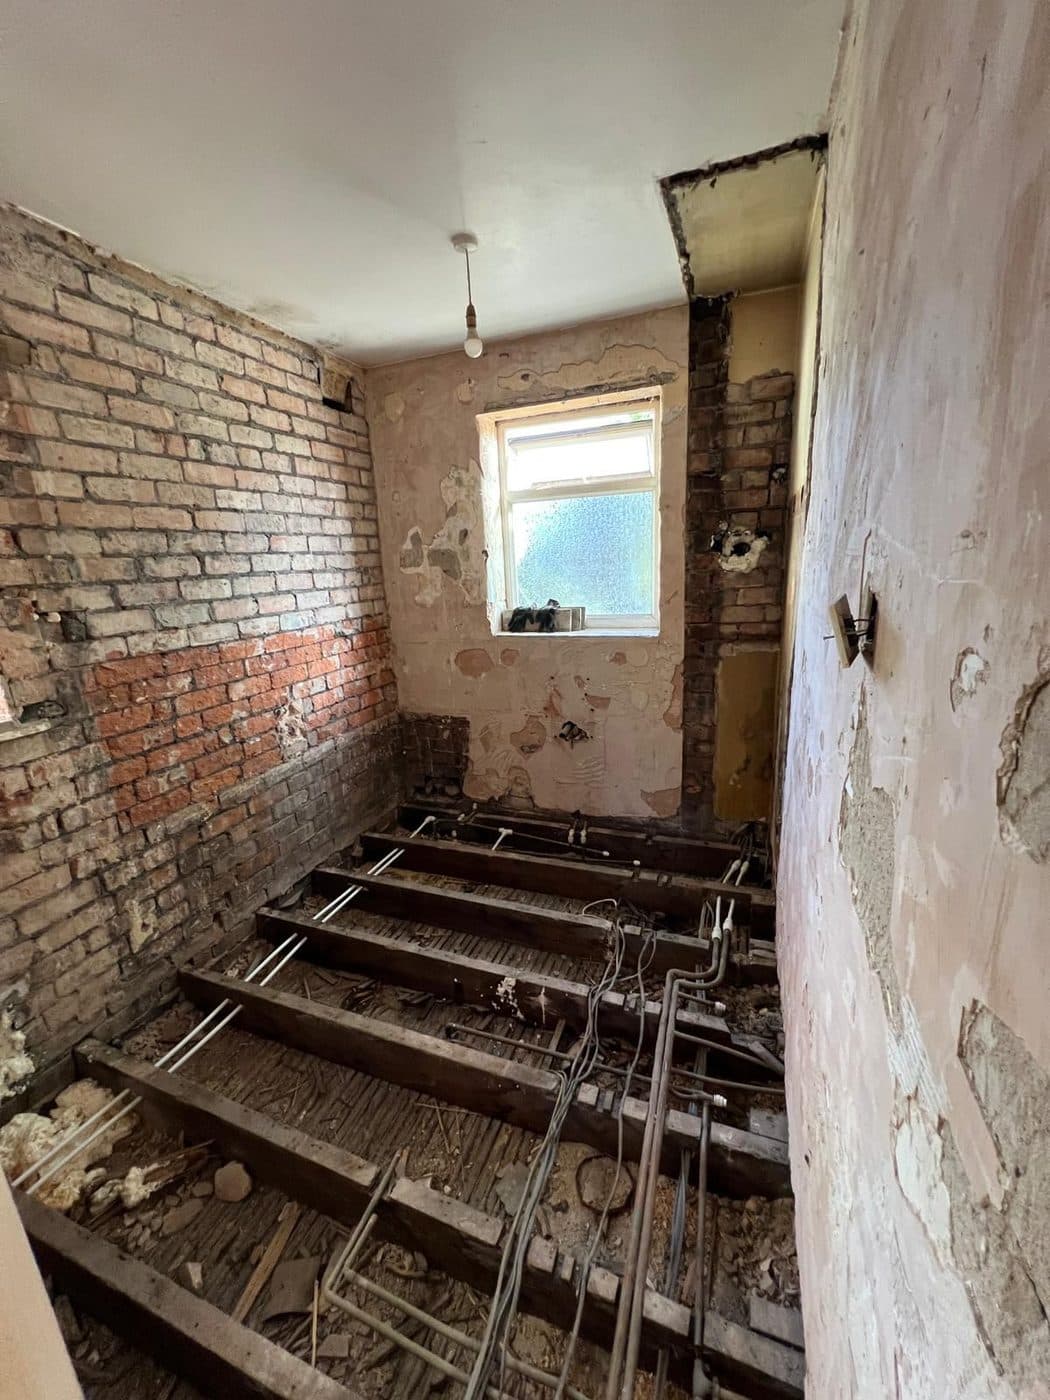 Before
How it was done
The full transformation, stage by stage
Every photo below is from this job, in the order the work happened. Tap any one to see it full size.
Stage 1: Strip-out
The customer wanted a bathroom they no longer needed turned into a modern, fully working kitchen: a practical layout with proper storage, worktop space, appliances, lighting and ventilation, in a room that had been doing very little. We took it back to its shell, with the sanitaryware, tiles, fittings and finishes out and the floorboards up.
The team at work with the floor up and the first pipework on site Room stripped, floorboards coming up Walls hacked back, looking through to the hall Stage 2: First fix: water, waste and power
A room plumbed as a bathroom has its water and waste in the wrong places for a kitchen. The connections were rerouted for the sink and the appliances, and the extra circuits and outlets a modern kitchen needs were run in, all between the joists before the floor went back down.
New pipe runs laid between the joists Stage 3: Fitting out
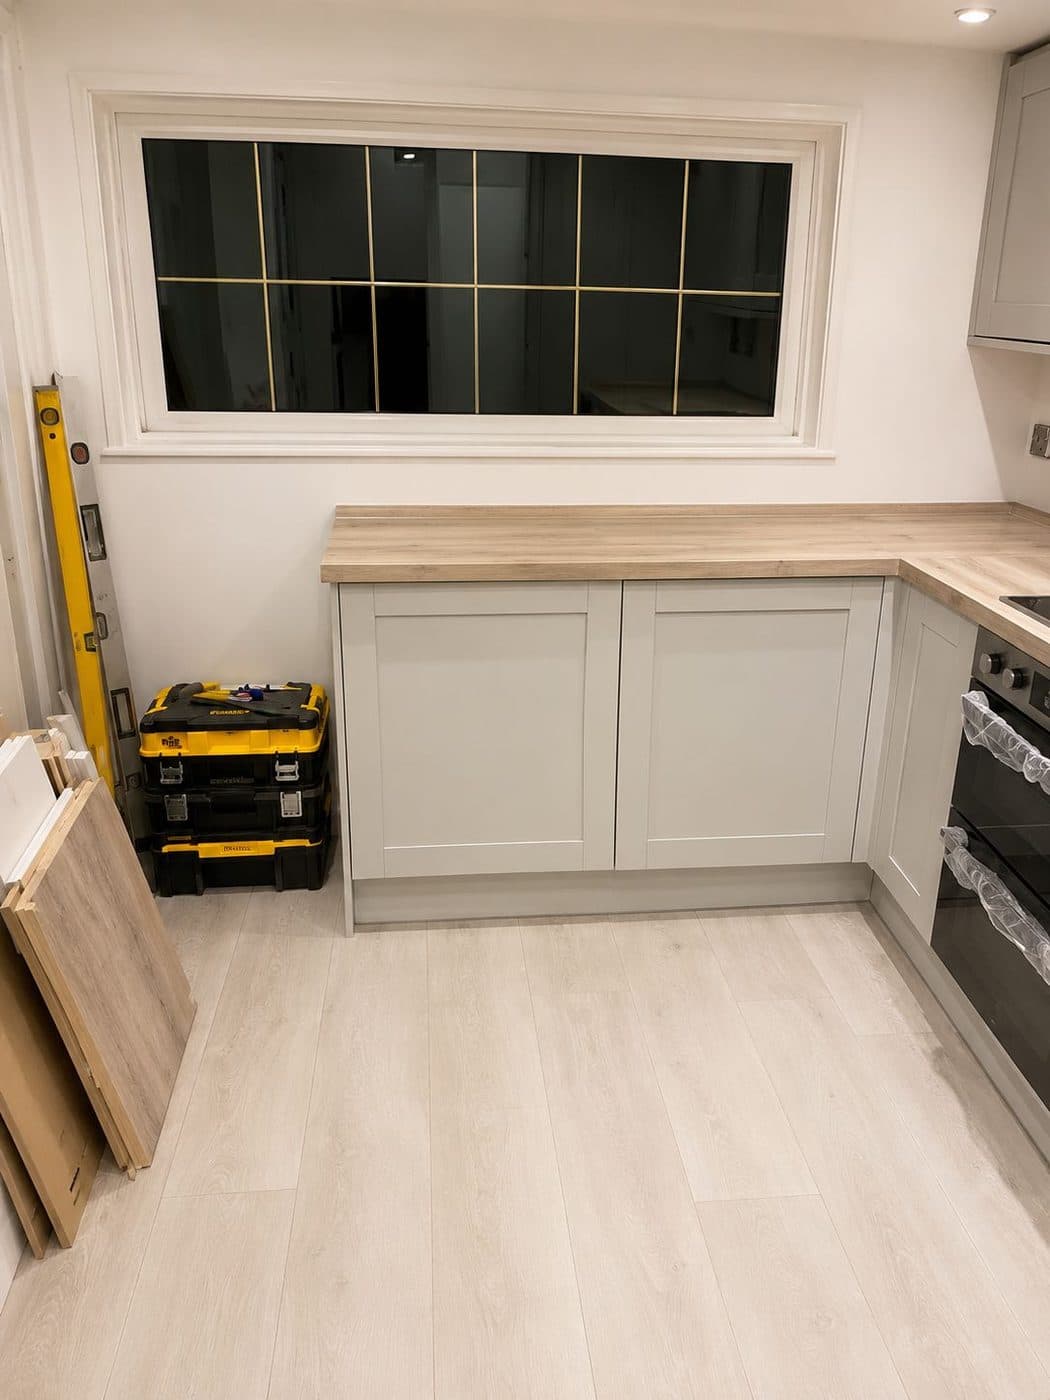
Walls, ceiling and floor prepared, then the cabinets, worktops and splashbacks, the sink and tap, the appliances connected, and extraction and lighting in.
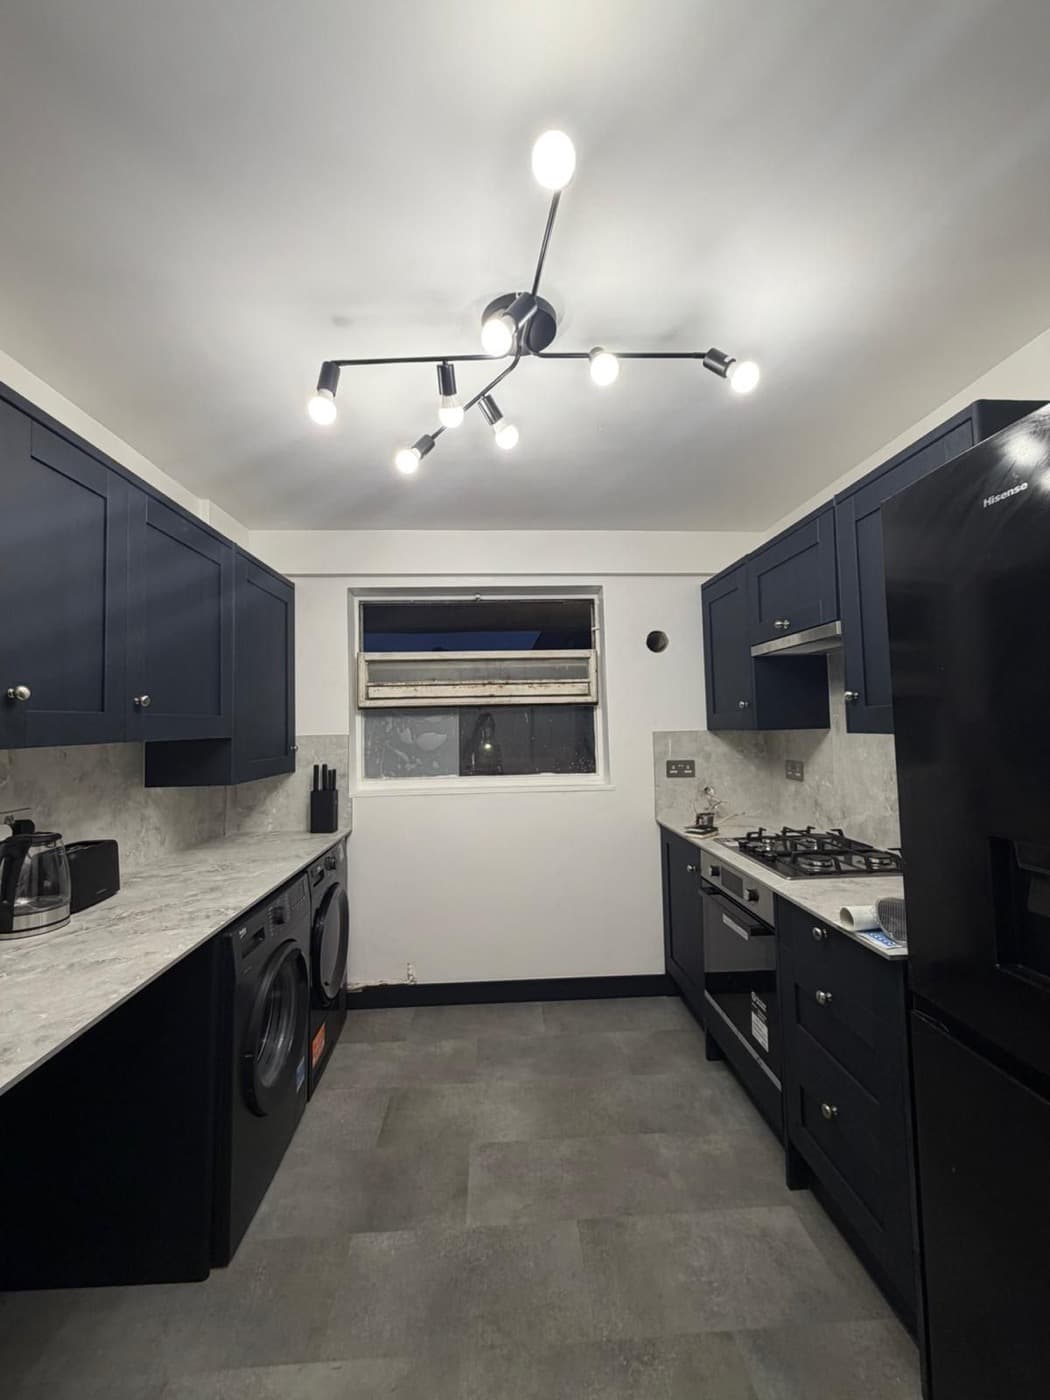
Cabinets, worktop and hob in place, with the sink under the window The same run from the doorway, extractor and oven fitted Stage 4: The finished kitchen
Flooring, decoration and finishing, then waste removal, testing and snagging. An underused corner of the home is now a calm, hard-working kitchen, and the property is worth more for it.
The finished kitchen: extractor, integrated oven and dishwasher, sink under the window
The part you don't see
Turning a bathroom into a kitchen
A room designed as a bathroom has its water, waste and power in the wrong places for a kitchen. The existing connections had to be carefully altered to suit the sink and appliances, and the electrical system needed additional circuits and connection points for modern kitchen equipment. The layout then had to get as much cabinet storage and worktop as possible out of the existing room without losing access, ventilation or comfortable room to move.
What went in
- Complete bathroom-to-kitchen conversion
- Plumbing and drainage relocation
- New kitchen electrical installation
- Bespoke layout within the existing room
- Integrated appliances
- New lighting and ventilation
★ 5.0 · 30+ five-star reviews
Planning a new kitchen?
Book a free, no-obligation site visit and we'll show you what's possible in your home.
Book a Free Site VisitFree visit · No obligation · We call ahead