Mayfair · W1S
Navy Shaker Kitchen
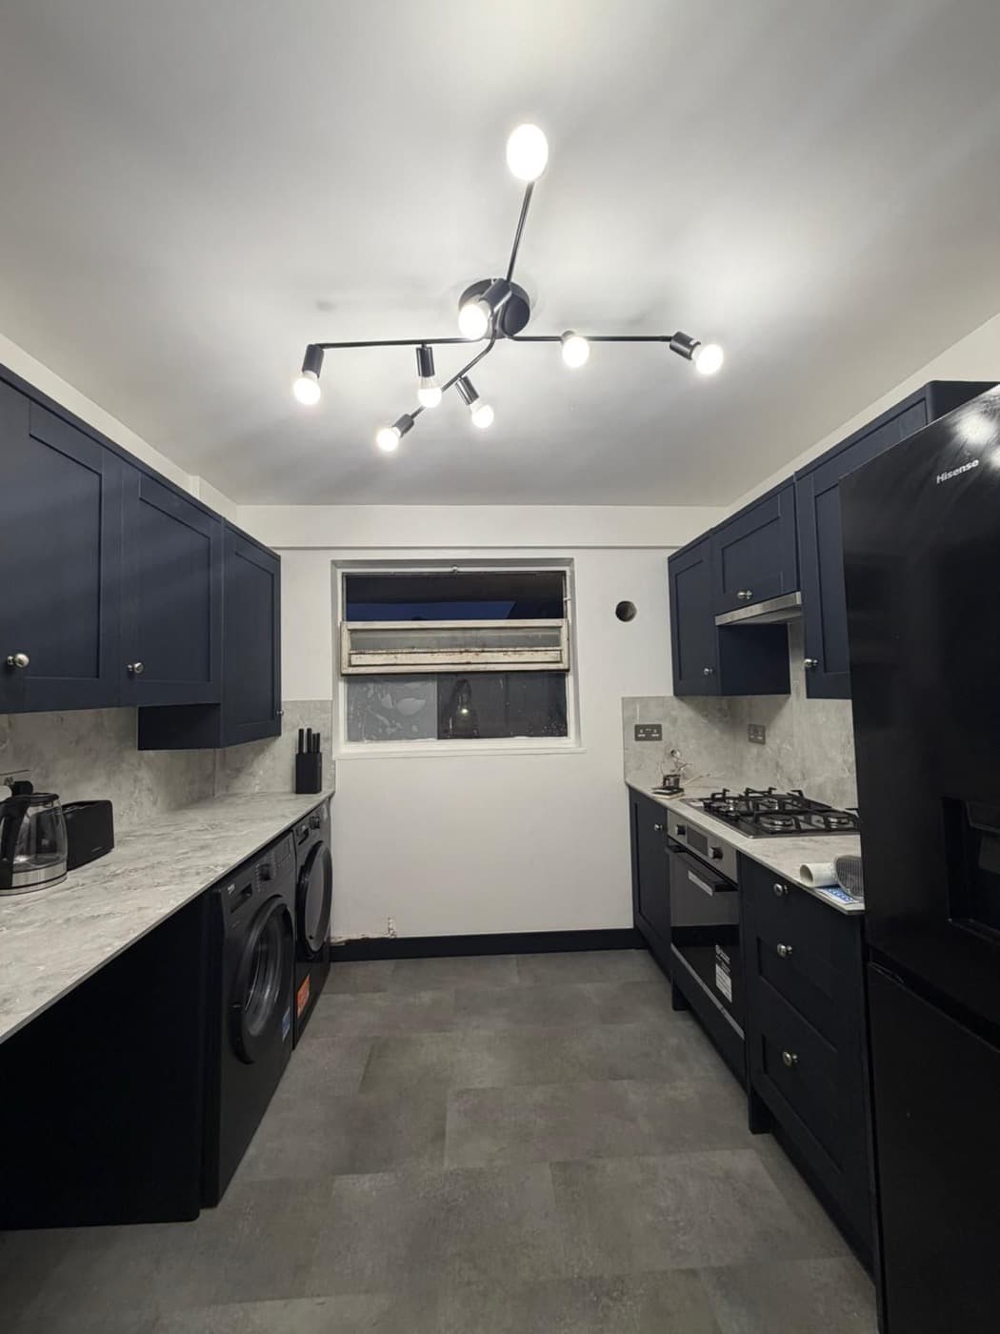
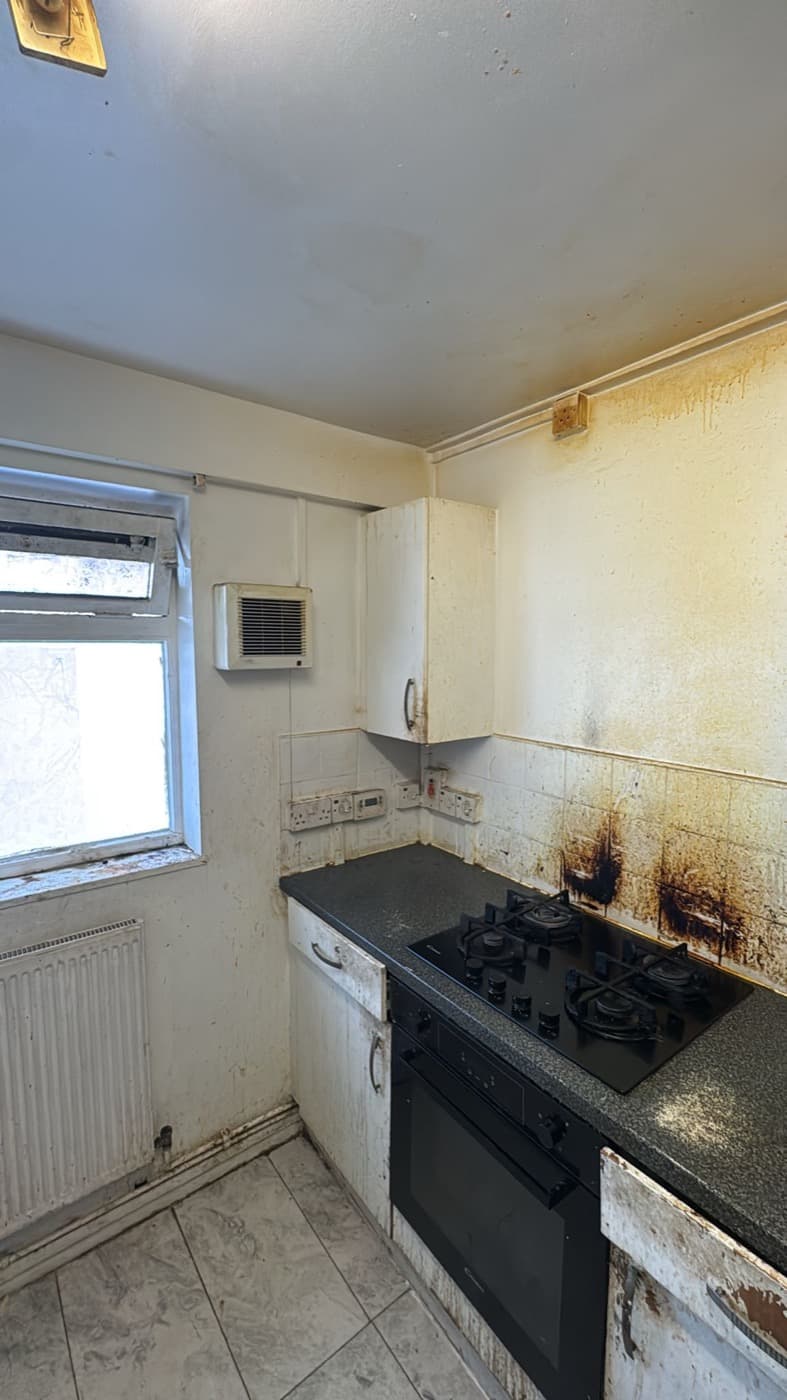
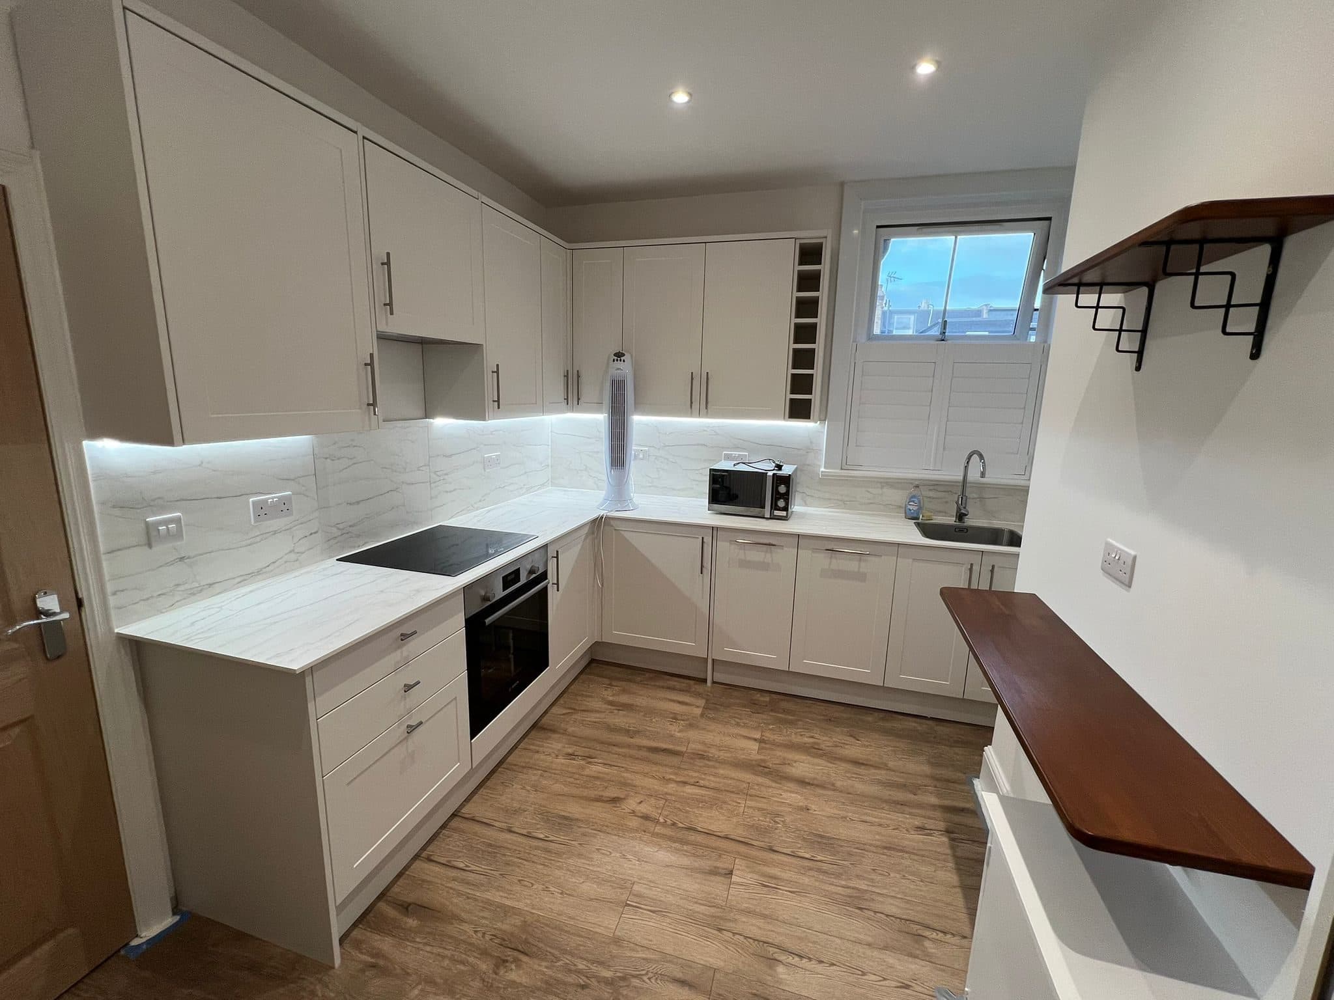
A kitchen in Mayfair that had gone well past a facelift, stripped back and rebuilt around navy shaker cabinetry. Once the old units and finishes were out, the room needed far more than a new kitchen: the walls wanted substantial repair and a full skim, the floor was uneven enough to need levelling before anything could sit true on it, and the existing plumbing and wiring suited neither the new layout nor modern appliances, so both were replaced outright. The old boiler and radiator were decommissioned safely and their services capped. New flooring, cabinetry, worktops, sink, splashback and integrated appliances followed, then decoration, sealing and snagging. Five weeks, and the kind of full kitchen rebuild we deliver across Mayfair and Central London.
More about our kitchen renovations →- Area
- Mayfair · W1S
- Duration
- Five weeks
- Work
- Kitchen renovation
The transformation
Before & after
Drag the slider to reveal the transformation.
 Before
How it was done
The full transformation, stage by stage
Every photo below is from this job, in the order the work happened. Tap any one to see it full size.
Stage 1: The starting point
The customer wanted a kitchen that had deteriorated badly stripped out entirely and replaced with a refined, traditional navy shaker kitchen. It was never going to be a straight swap: the room needed extensive repair, new plumbing and electrics, floor levelling and full surface preparation before a single unit could go in.
The heat-damaged wall behind the old hob The old sink run The galley as it was, looking towards the window Stage 2: Strip-out
Units, appliances, worktops, tiles and finishes out, and the old boiler and radiator safely decommissioned with their services capped and made safe.
Old kitchen part-stripped, tiles coming off the wall Perished plaster behind the old boiler Stage 3: Rewire, replumb and make good
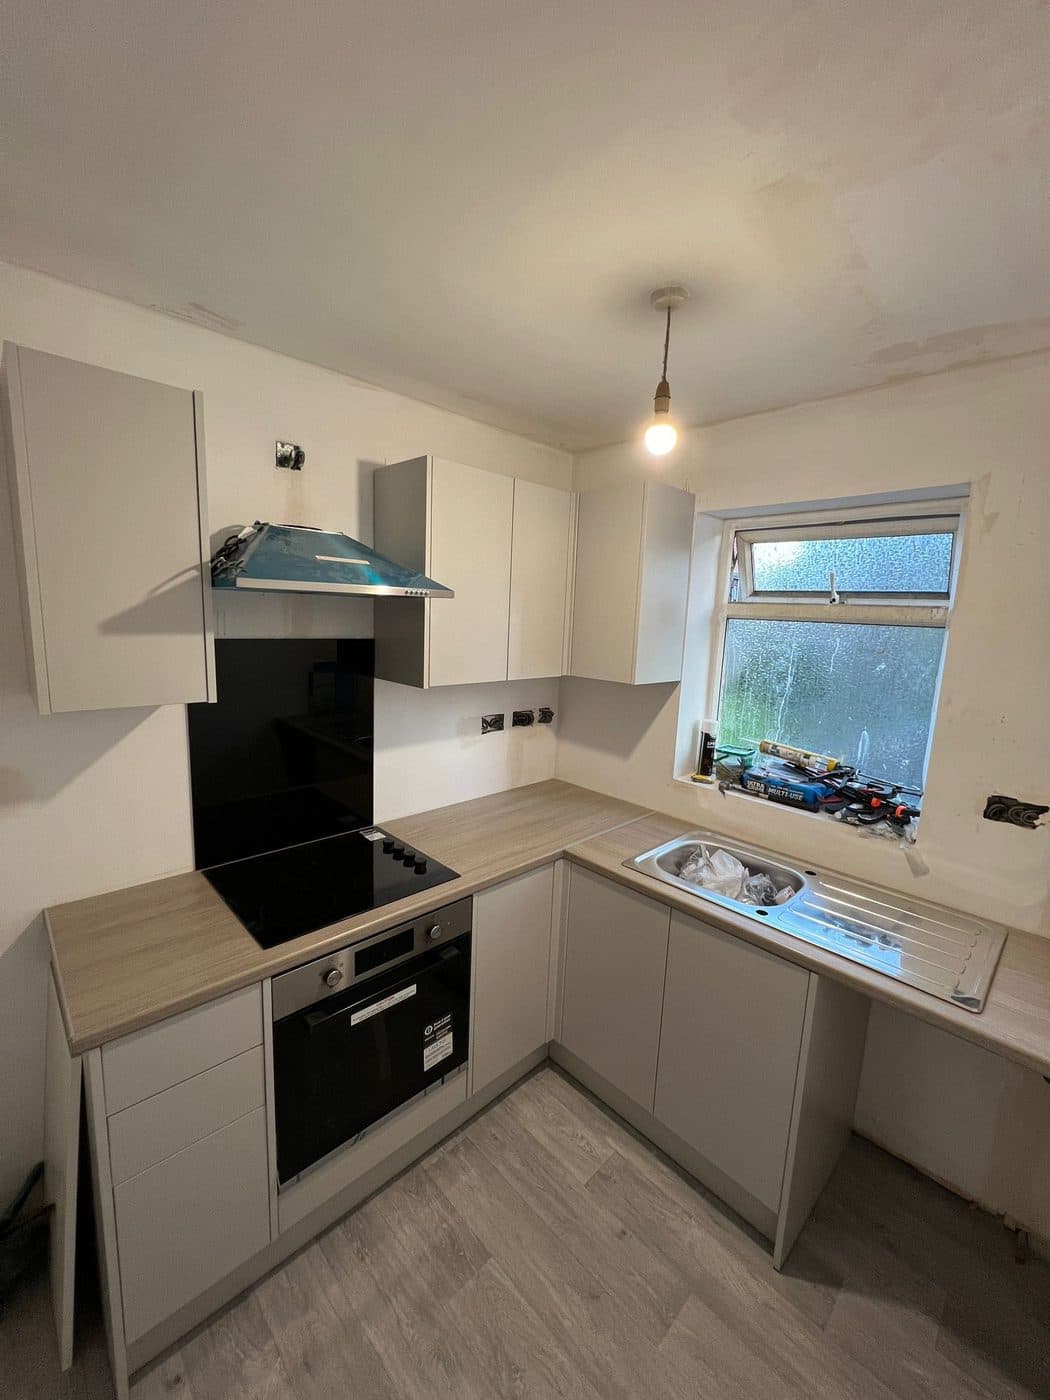
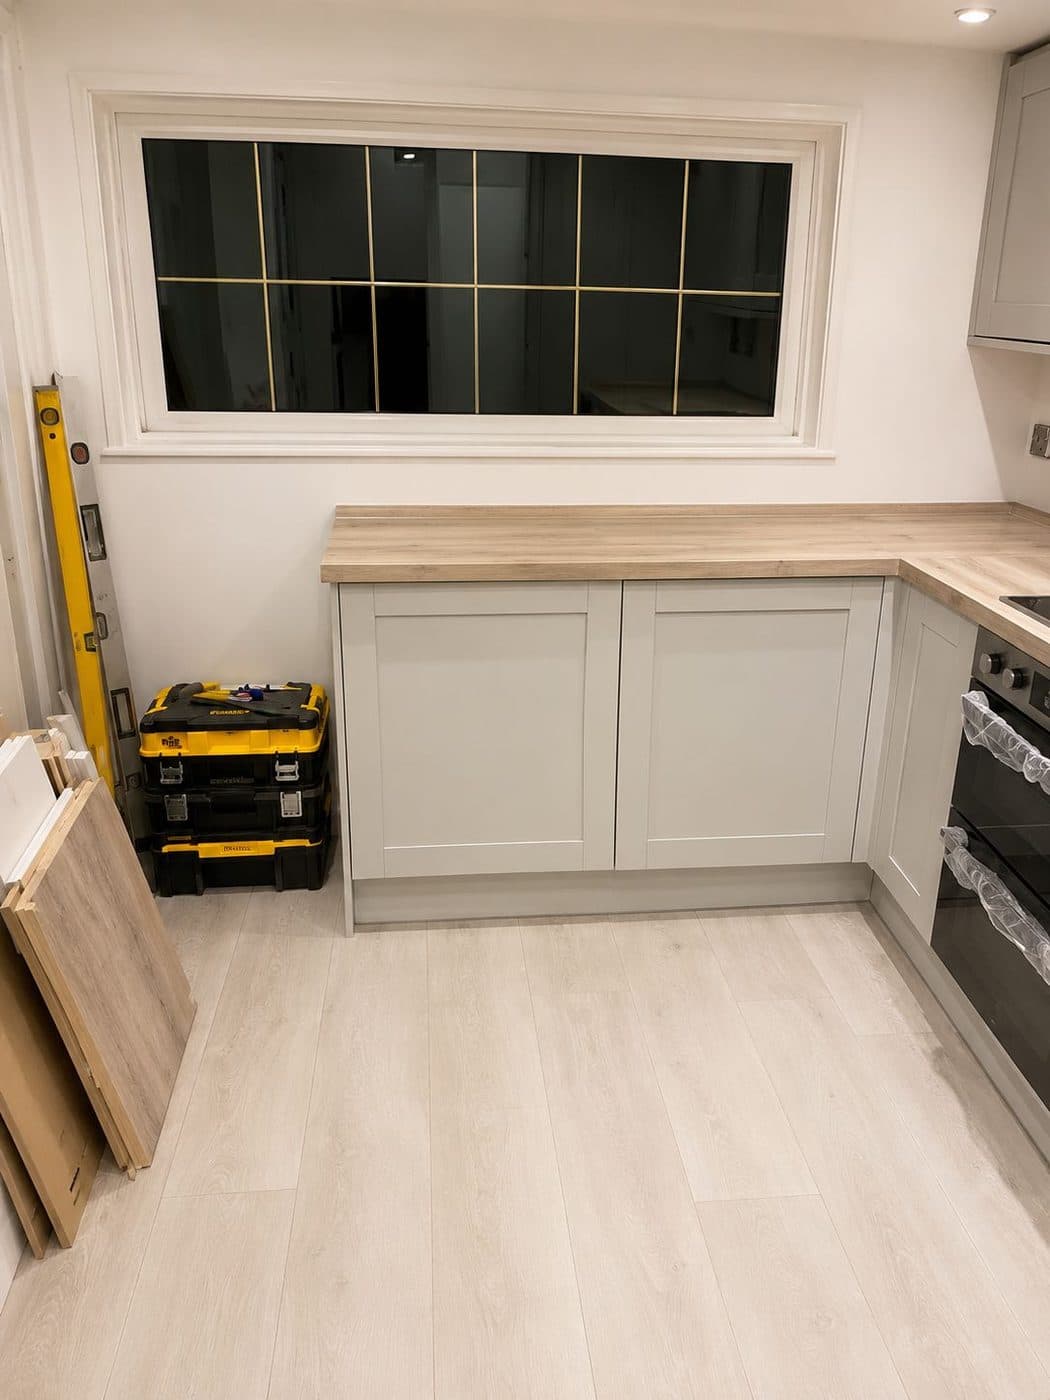
The existing plumbing and wiring suited neither the new layout nor modern appliances, so both were replaced outright. The walls were repaired and fully skimmed, and the uneven subfloor prepared and levelled before the new flooring went down.
New circuits chased into the wall Walls skimmed out, services capped and waiting New flooring down over the levelled subfloor Stage 4: The finished kitchen
Navy shaker cabinetry, marble-effect worktops and splashback, a new sink and tap, integrated appliances, then decoration, sealing and snagging.
The finished galley: navy shaker units and marble-effect worktops The opposite run, with the laundry appliances built in Wall units over the worktop The sink and tap against the marble-effect splashback Hob, extractor and the navy wall units
The part you don't see
What the old units were hiding
Once the old kitchen came out, the scale of the preparation became clear. The floor was significantly uneven and had to be properly levelled before flooring or cabinets could go down, and the walls needed substantial repair and a full skim to get clean, smooth surfaces. The plumbing and electrics were unsuitable for the new kitchen and were replaced in full, coordinated with every cabinet and appliance position, while the boiler and radiator were safely decommissioned and their services capped.
What went in
- Navy shaker cabinetry
- Full replumbing and rewiring
- Boiler and radiator decommissioned
- Extensive wall repairs and full skim
- Subfloor levelling and new flooring
- New worktops and splashback
- Integrated appliances
★ 5.0 · 30+ five-star reviews
Planning a new kitchen?
Book a free, no-obligation site visit and we'll show you what's possible in your home.
Book a Free Site VisitFree visit · No obligation · We call ahead