Hammersmith · W6
Full Property Refurbishment
A whole property in Hammersmith refurbished over ten weeks into a modern, comfortable and practical home. After a full strip-out we renovated the bathroom, installed a new kitchen, altered the plumbing and heating, and upgraded the electrics with new sockets, lighting and circuits where they were needed. Walls and ceilings were repaired and plastered, new flooring went down throughout, and the skirting, woodwork and decoration were finished to the same standard in every room. Sequencing the trades so every service was in and tested before the walls and floors were closed up is what lets the property read as one cohesive finish.
More about our full home renovations →- Area
- Hammersmith · W6
- Duration
- Ten weeks
- Work
- Full house renovation
The transformation
Before & after
Drag the slider to reveal the transformation.
 Before
How it was done
The full transformation, stage by stage
Every photo below is from this job, in the order the work happened. Tap any one to see it full size.
Stage 1: Strip-out
The customer wanted the entire property refurbished into a modern, comfortable and practical home, covering the bathroom, kitchen, heating, flooring, electrics and decoration. The affected areas were fully stripped out and prepared first.
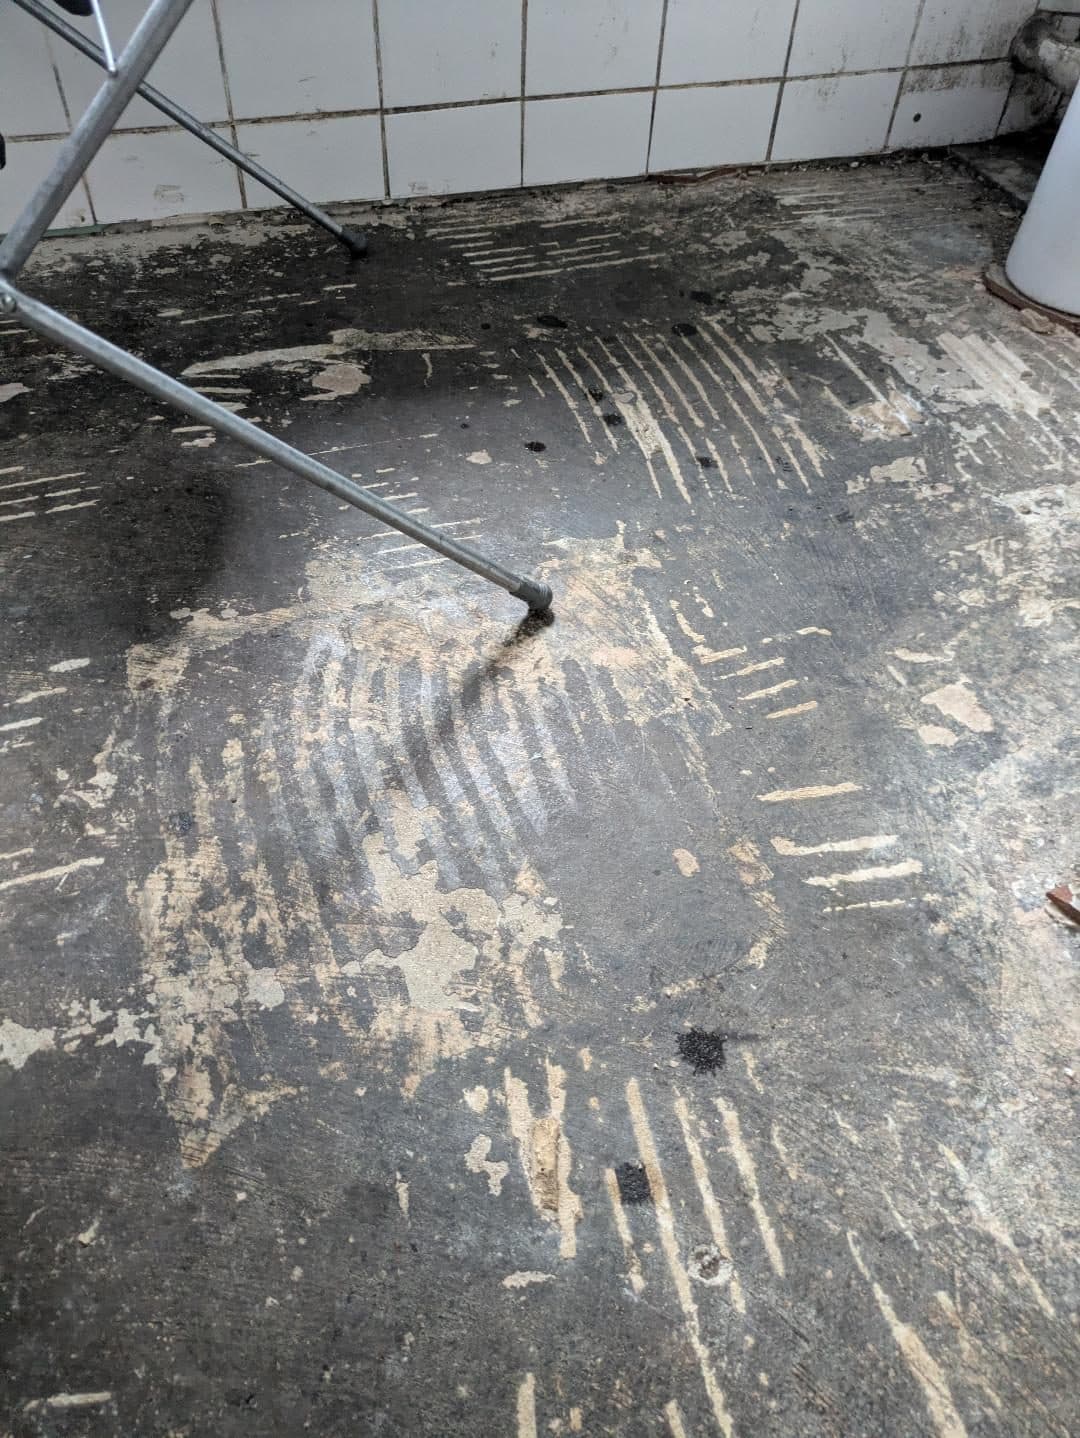
The kitchen floor stripped back, with the old wall tiles still up The old floor covering lifted in the living area, adhesive left behind The old toilet, with its pipework exposed behind it Damaged wall finishes around the old sockets Stage 2: Services, walls and ceilings
The plumbing and heating were altered, and the electrics upgraded with new sockets, lighting and circuits where required, all planned around the new bathroom and kitchen layouts. With first fix complete and tested, the walls and ceilings were repaired and plastered.
Walls made good, with pipework and cables left ready for fitting Stage 3: The new kitchen
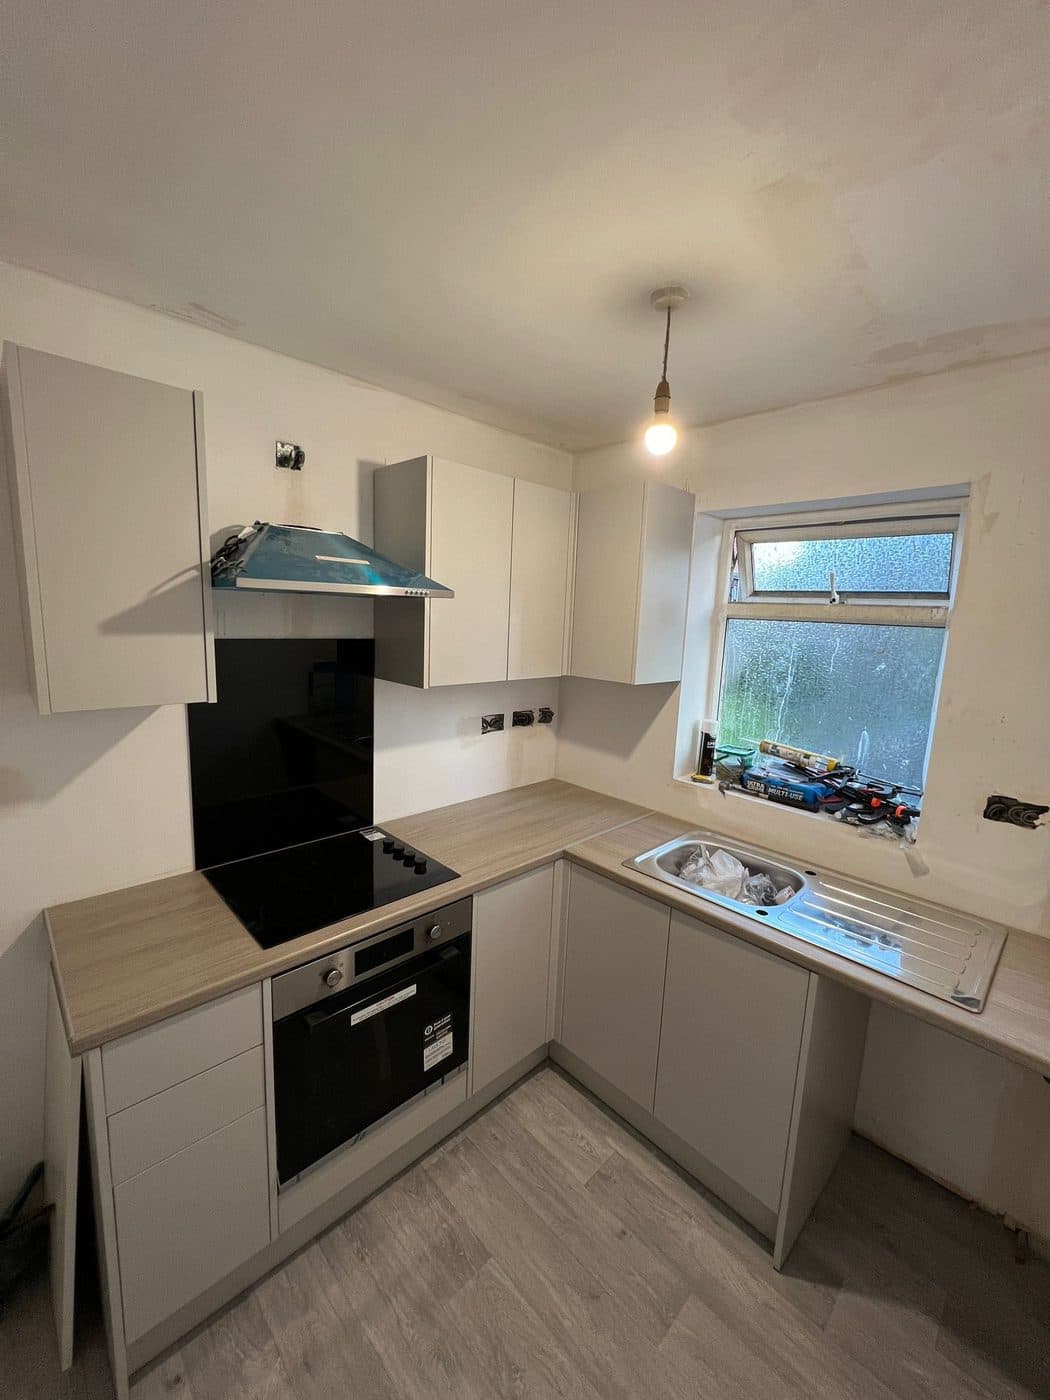
The new kitchen went in, with the fixtures, fittings and appliances installed and connected.
New units and worktop going in, with the oven fitted The worktop cut out for the sink, oven below Stage 4: The finished property
New flooring throughout, skirting boards and woodwork fitted and finished, then painting and decorating in every room, with testing, snagging, waste removal and a final clearance before handover.
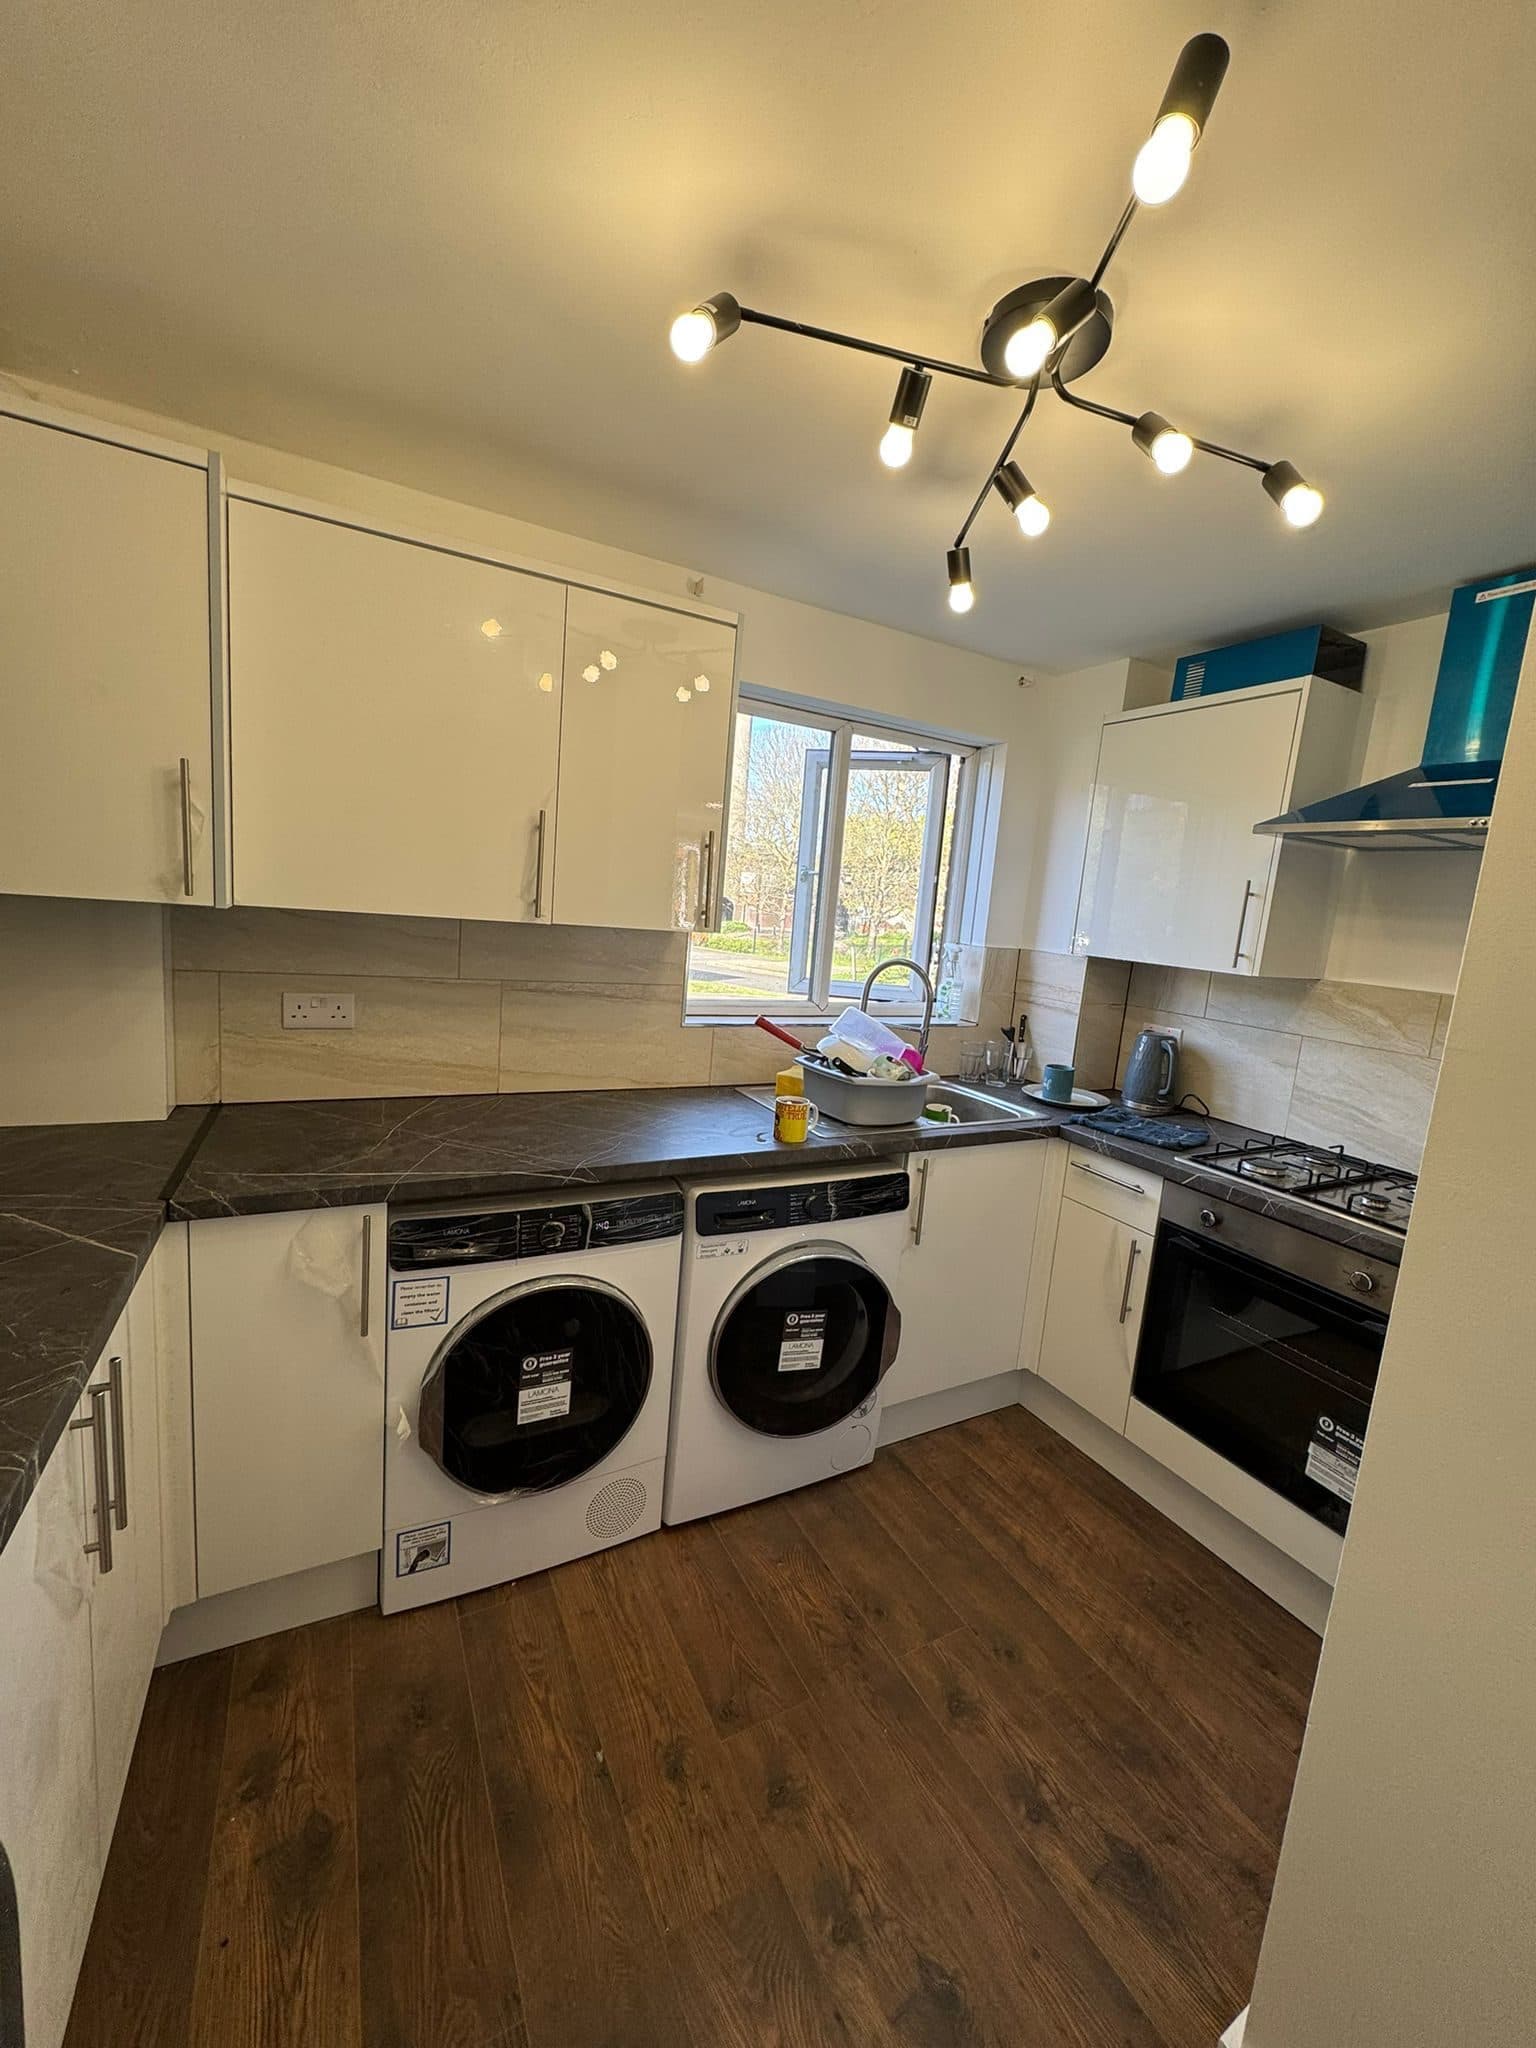
The finished kitchen: gloss white units and a dark worktop under the window The kitchen through the arched doorway, new flooring running through The kitchen seen through the arched hatch The hallway with new flooring and fresh paintwork
The part you don't see
Many trades, one finish
The main challenge was coordinating several specialist trades and stages of work across the whole property. The plumbing, heating and electrical upgrades had to be planned around the new bathroom and kitchen layouts before plastering, flooring and decoration could begin, and every first-fix service had to be completed and tested before the walls, ceilings and floors were finished. The work also needed consistent workmanship in every room, so the property reads as one cohesive, high-quality finish.
What went in
- Full bathroom refurbishment
- New kitchen installation
- Heating and plumbing upgrades
- Electrical-system improvements
- New flooring throughout
- Wall, ceiling and plaster repairs
- Complete painting and decorating
- Coordinated project management from strip-out to handover
★ 5.0 · 30+ five-star reviews
Planning a bigger renovation?
Book a free, no-obligation site visit and we'll show you what's possible in your home.
Book a Free Site VisitFree visit · No obligation · We call ahead